
Showcase
Courtyard Apartments
A fictional building with two shops and eight apartments over five storeys, drawn for this site. The source sheet, the model and the drawings are one Cady document.
- storeys
- 6
- units
- 10
- rooms
- 98
- revisions
- 71
Plans and 3D
Loading the model…
Drawn in your browser from the Cady document data · Courtyard Apartments · rev 71
Loading the model…
Drawn in your browser from the Cady document data · Courtyard Apartments · rev 71 · Drag to rotate, scroll or pinch to zoom.
Source sheet A-101

Sample source sheet A-101, made for this project
Sheet A-201
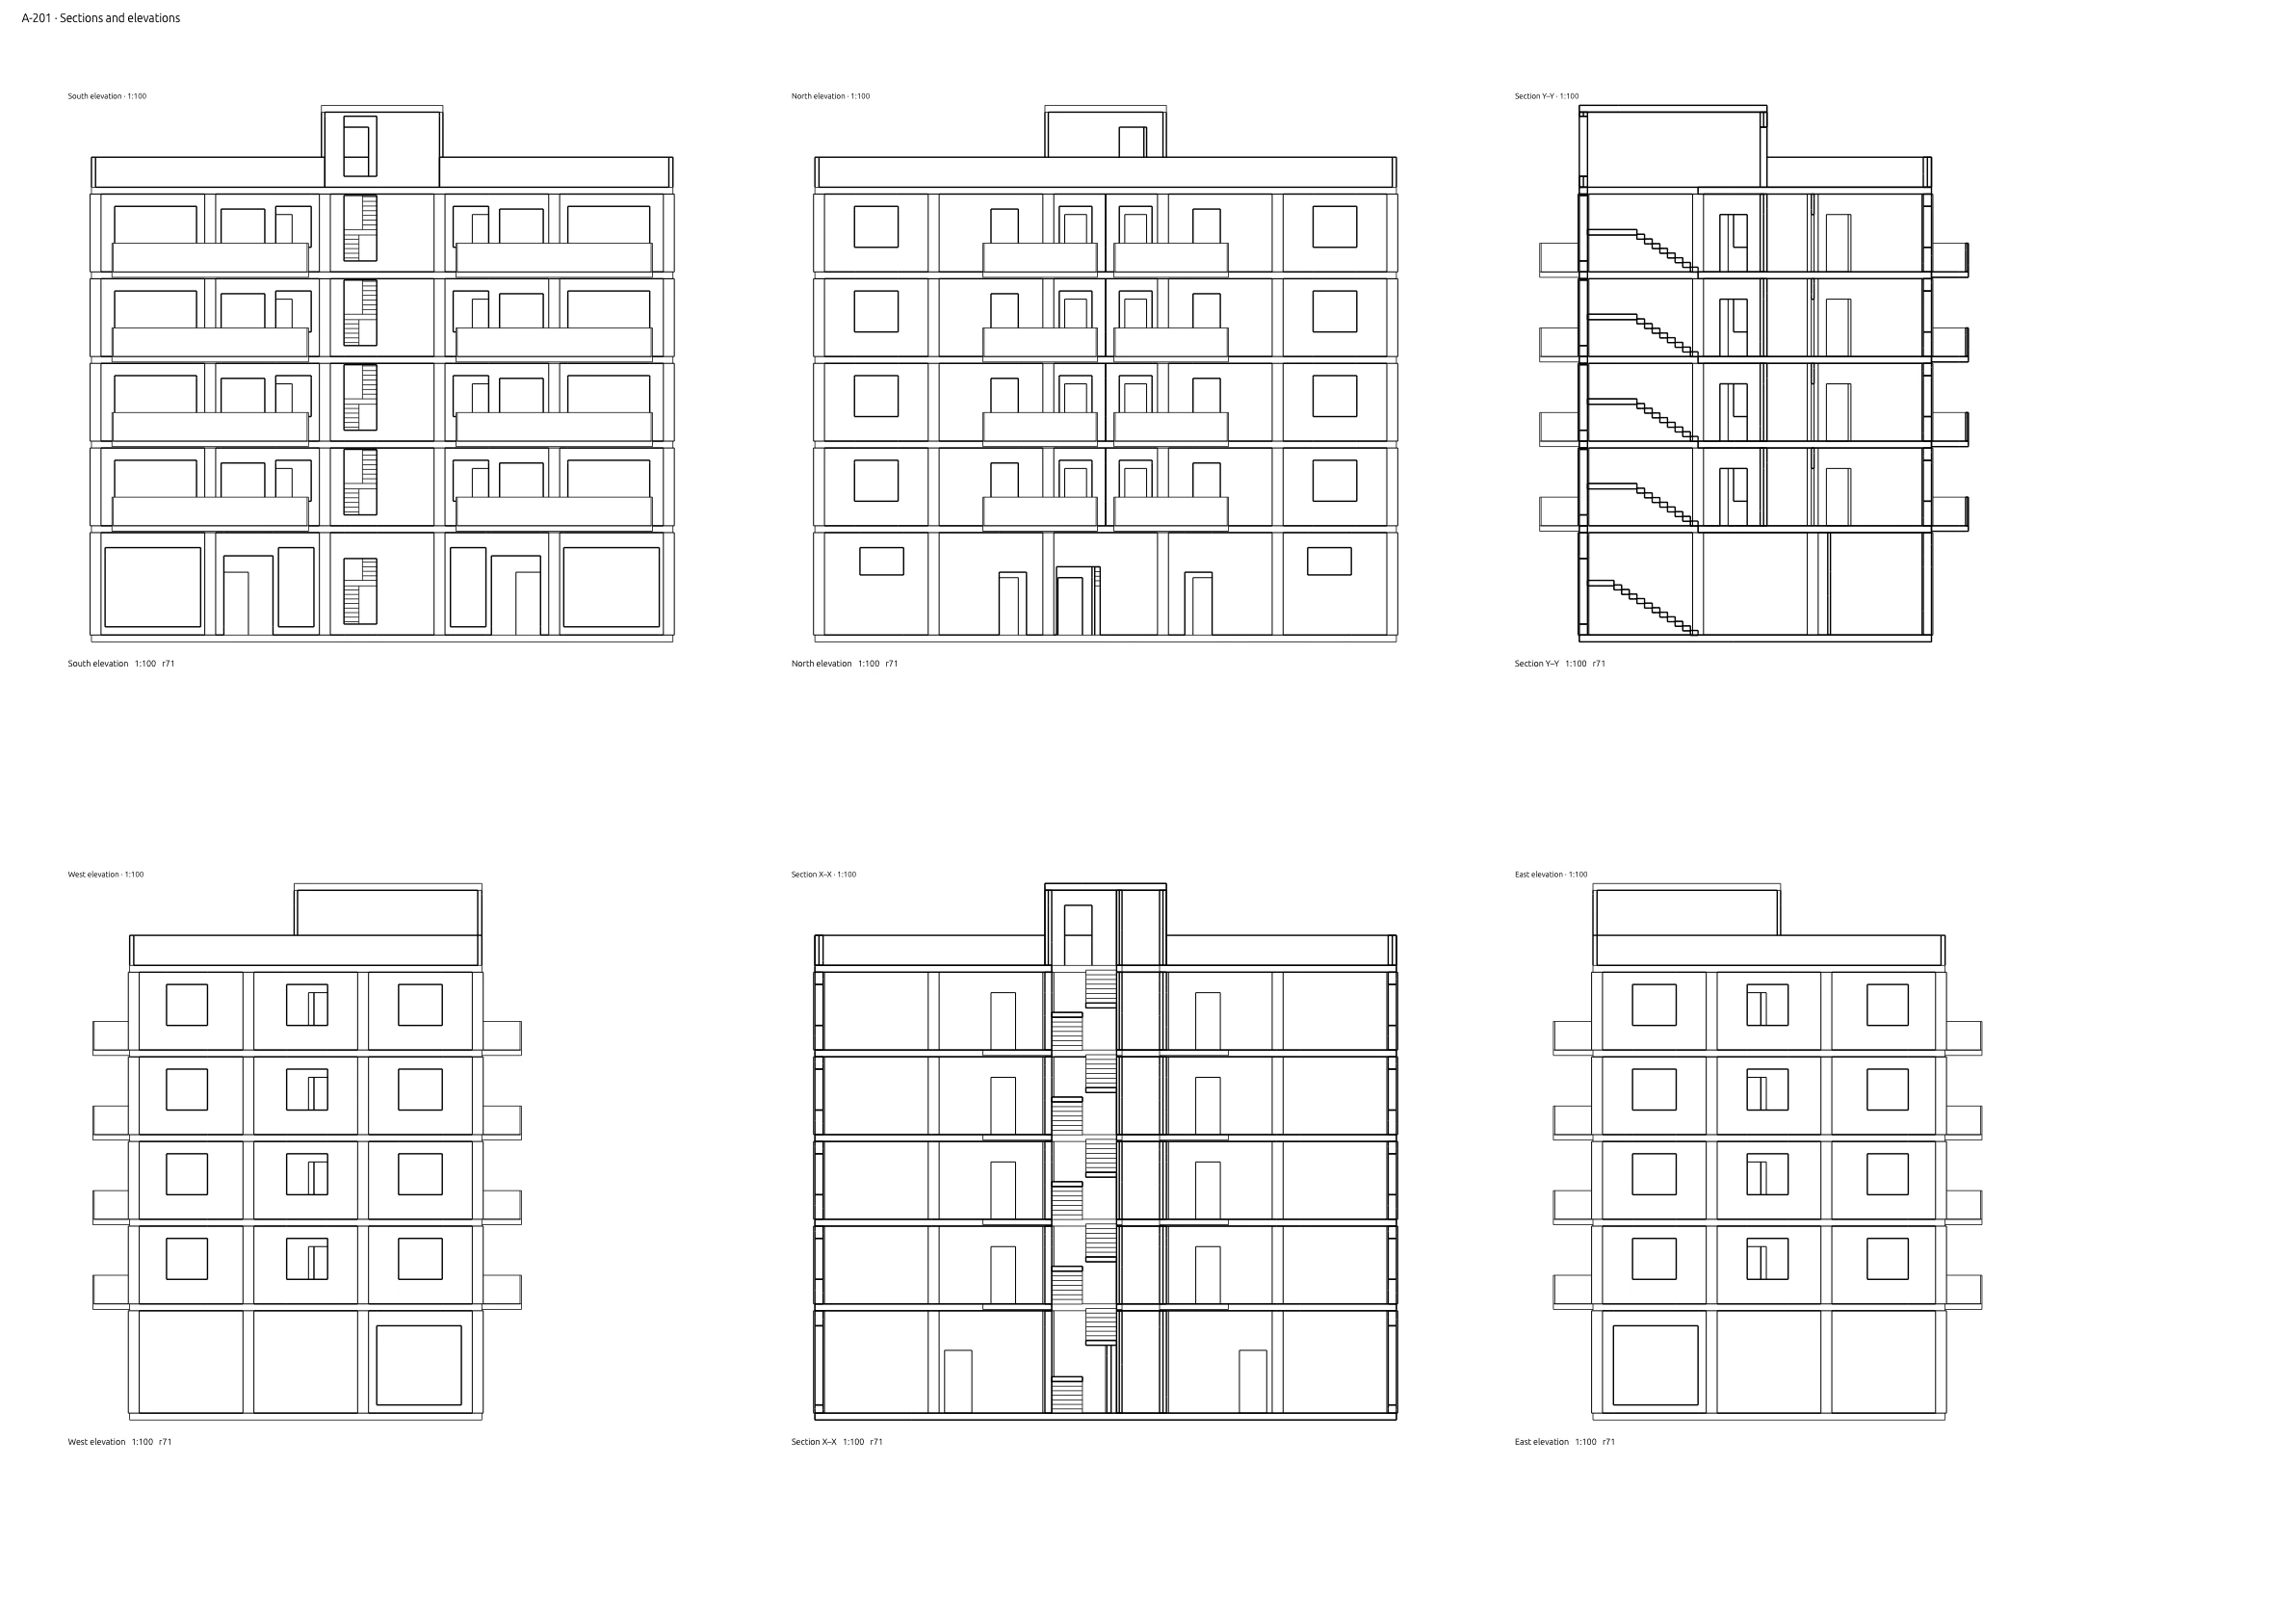
Area schedule
| Unit | Storey | Rooms | Net area (m²) |
|---|---|---|---|
| Apartment 1 | Level 1 | 8 | 108.46 |
| Apartment 2 | Level 1 | 8 | 108.46 |
| Apartment 3 | Level 2 | 8 | 108.46 |
| Apartment 4 | Level 2 | 8 | 108.46 |
| Apartment 5 | Level 3 | 8 | 108.46 |
| Apartment 6 | Level 3 | 8 | 108.46 |
| Apartment 7 | Level 4 | 8 | 108.46 |
| Apartment 8 | Level 4 | 8 | 108.46 |
| Shop 1 | Ground floor | 4 | 98.34 |
| Shop 2 | Ground floor | 4 | 98.34 |
In Cady
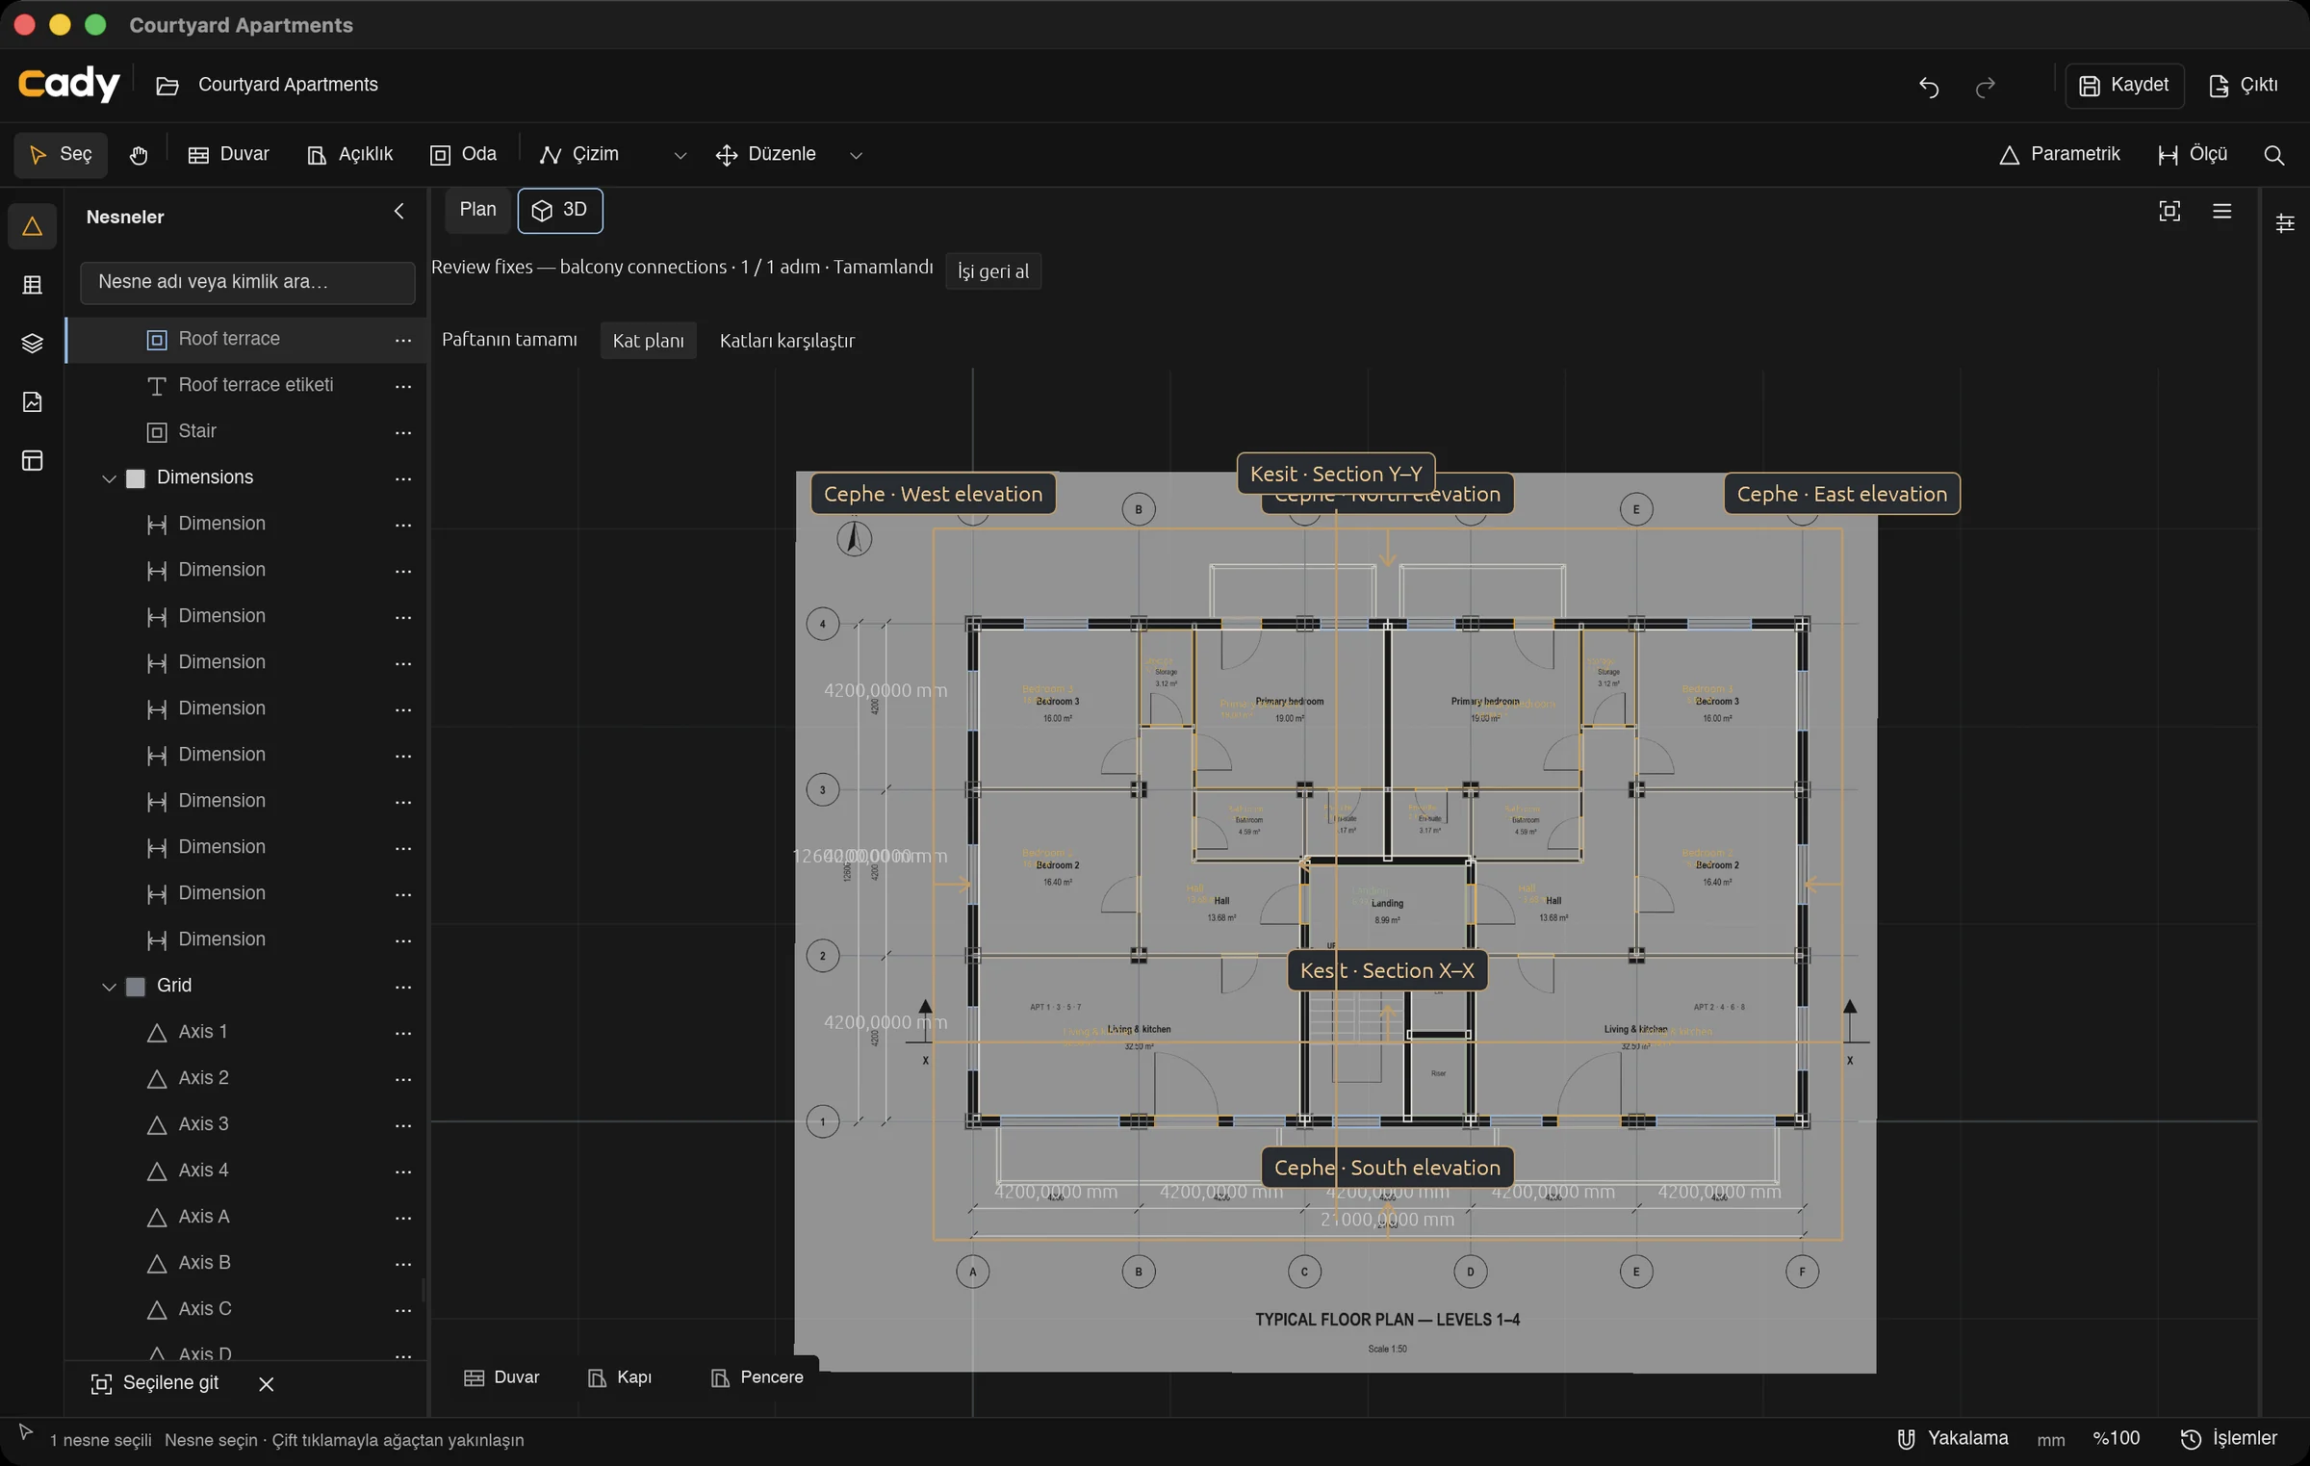
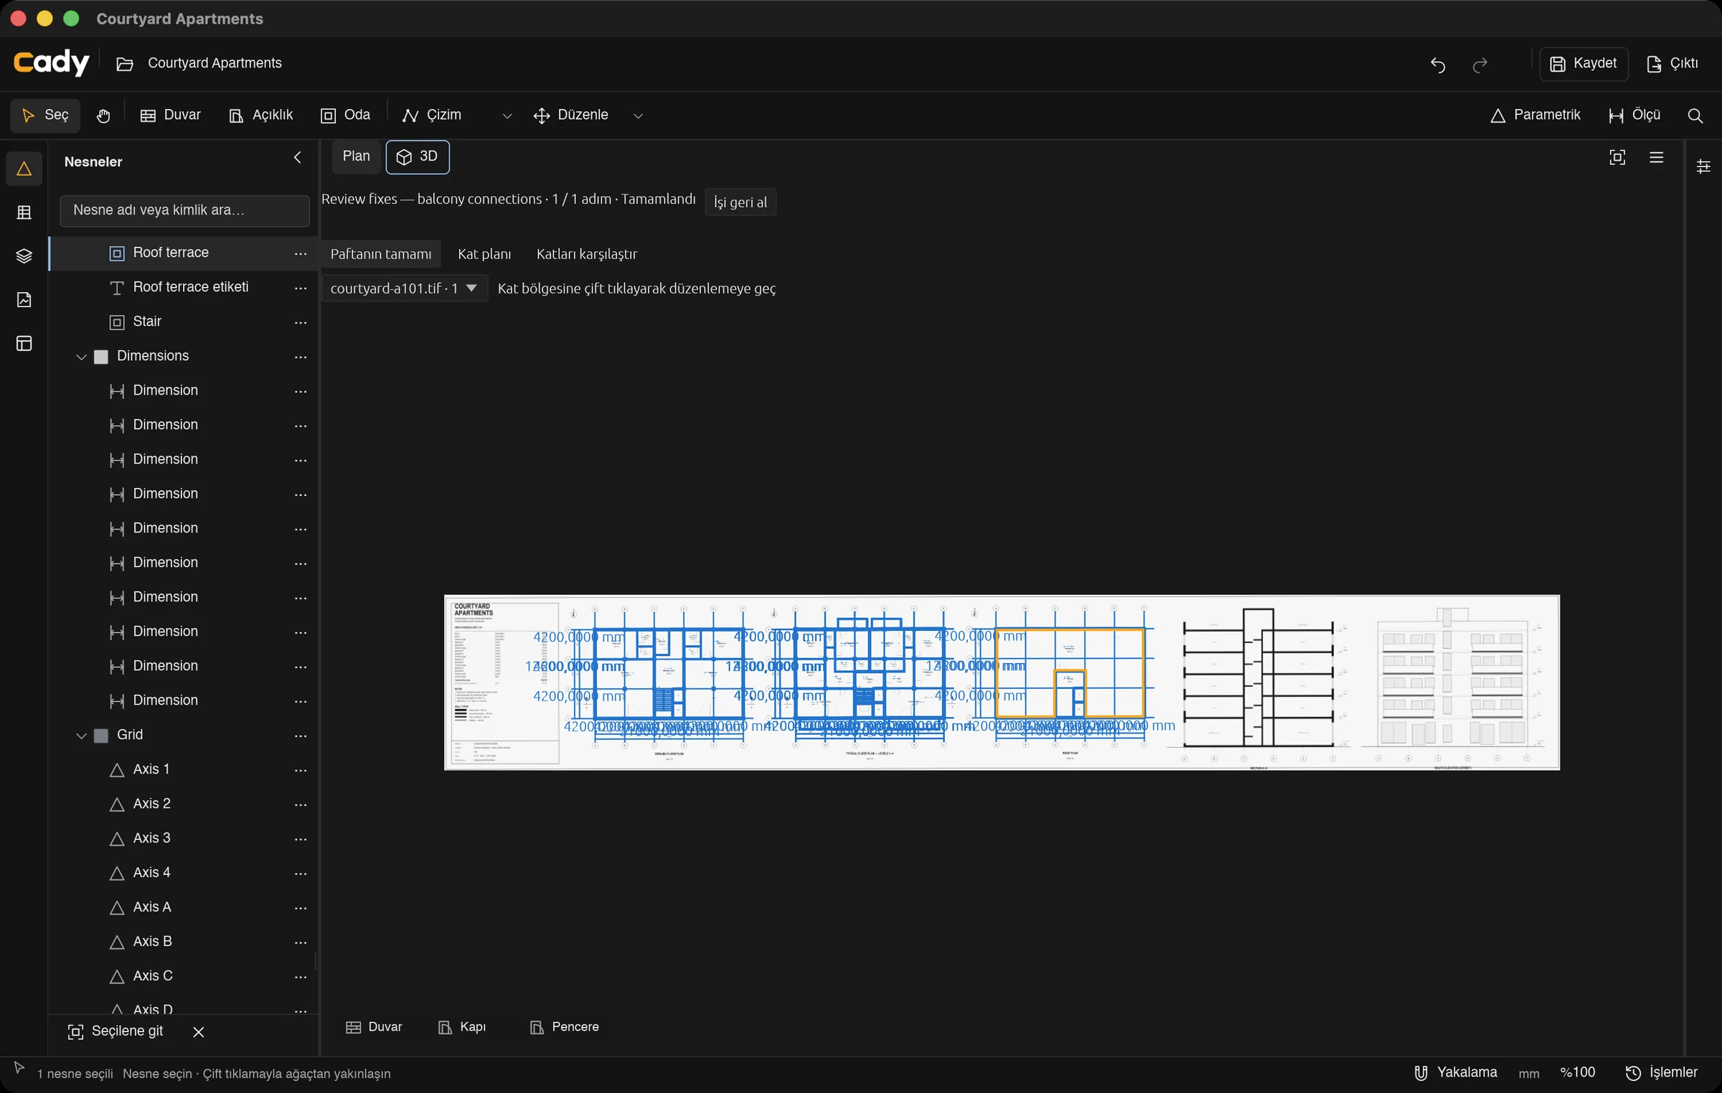
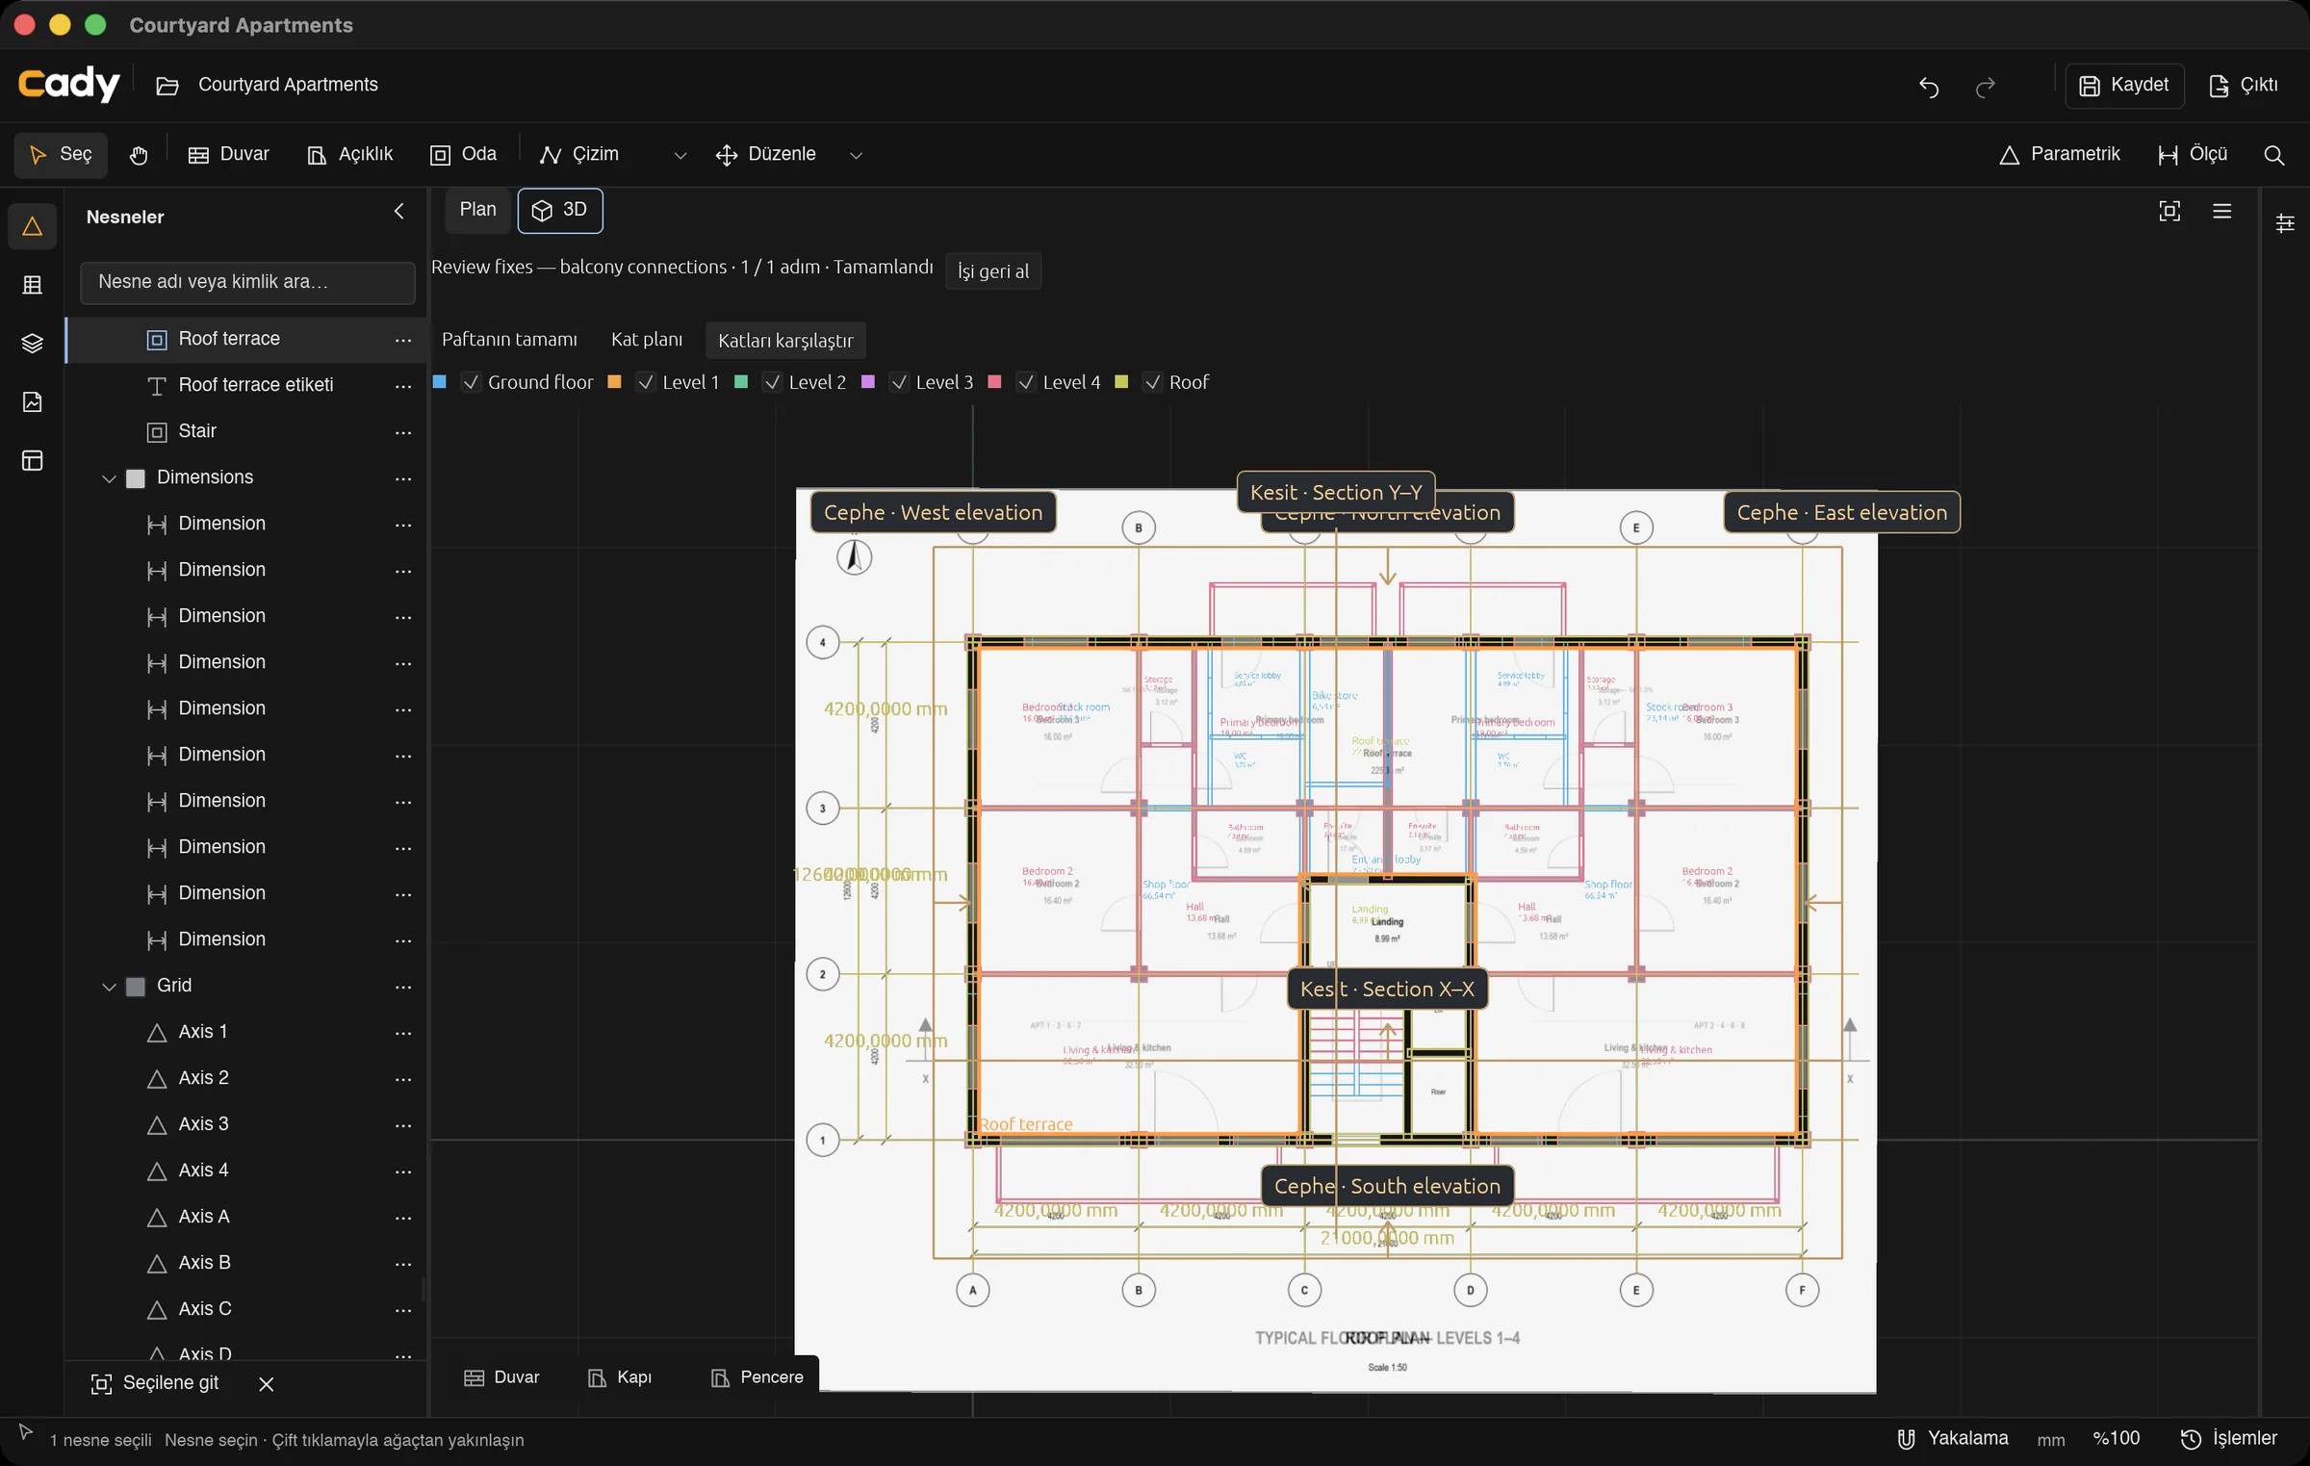
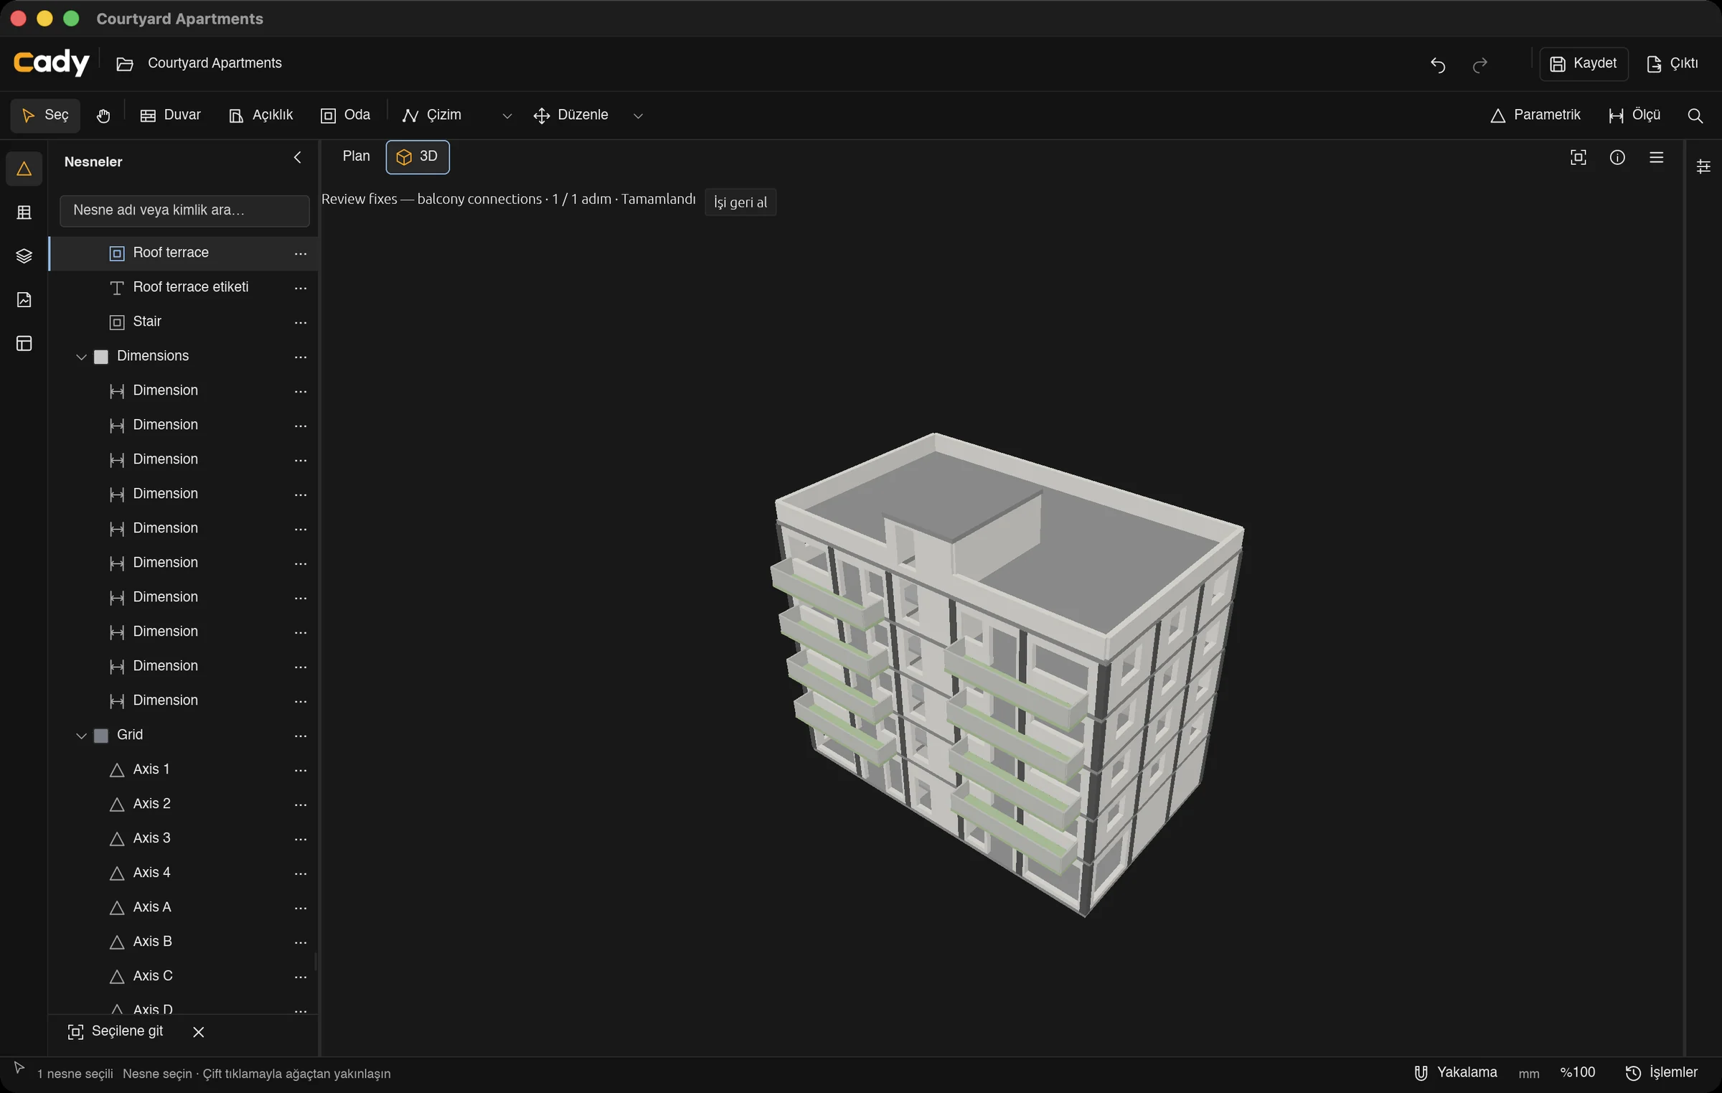
How it was made
- We designed the building and drew sheet A-101 as a raster image.
- In Cady, the sheet was imported, cropped per storey and calibrated on grid intersections.
- An agent built the model through Cady’s MCP connection: storeys, walls, openings, rooms, slabs, units, sections and sheet A-201.
- Cady’s model review found issues; the agent fixed them in two more work sessions.
- Screens on this site are Cady’s own frames. The interactive views are drawn by your browser from the document data.