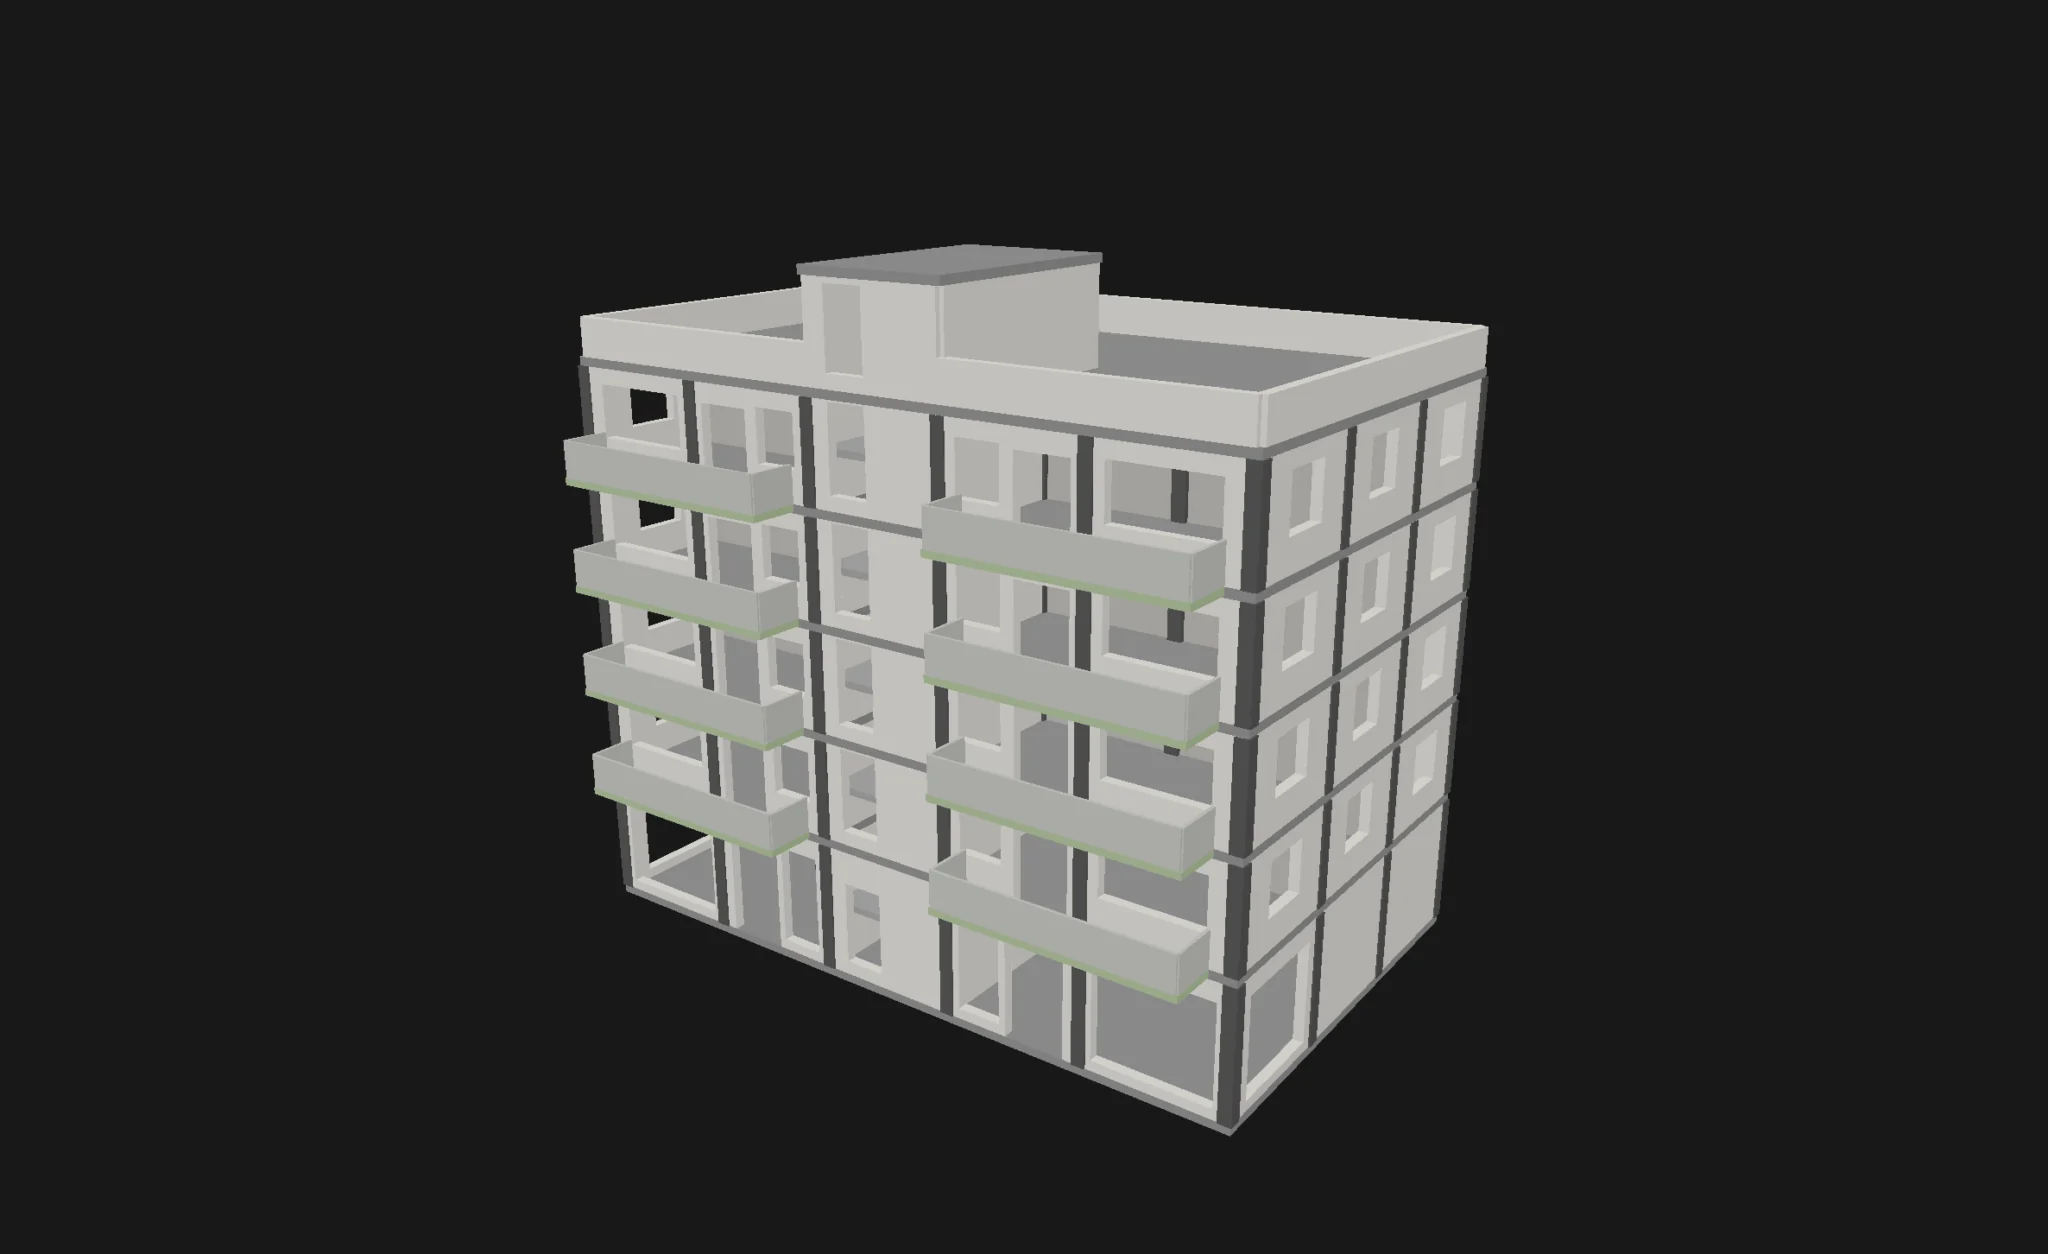
Drawings
Drawings that come from the model
Define a section or an elevation once. Cady derives its lines from the model and places it on a sheet at scale.
Courtyard Apartments
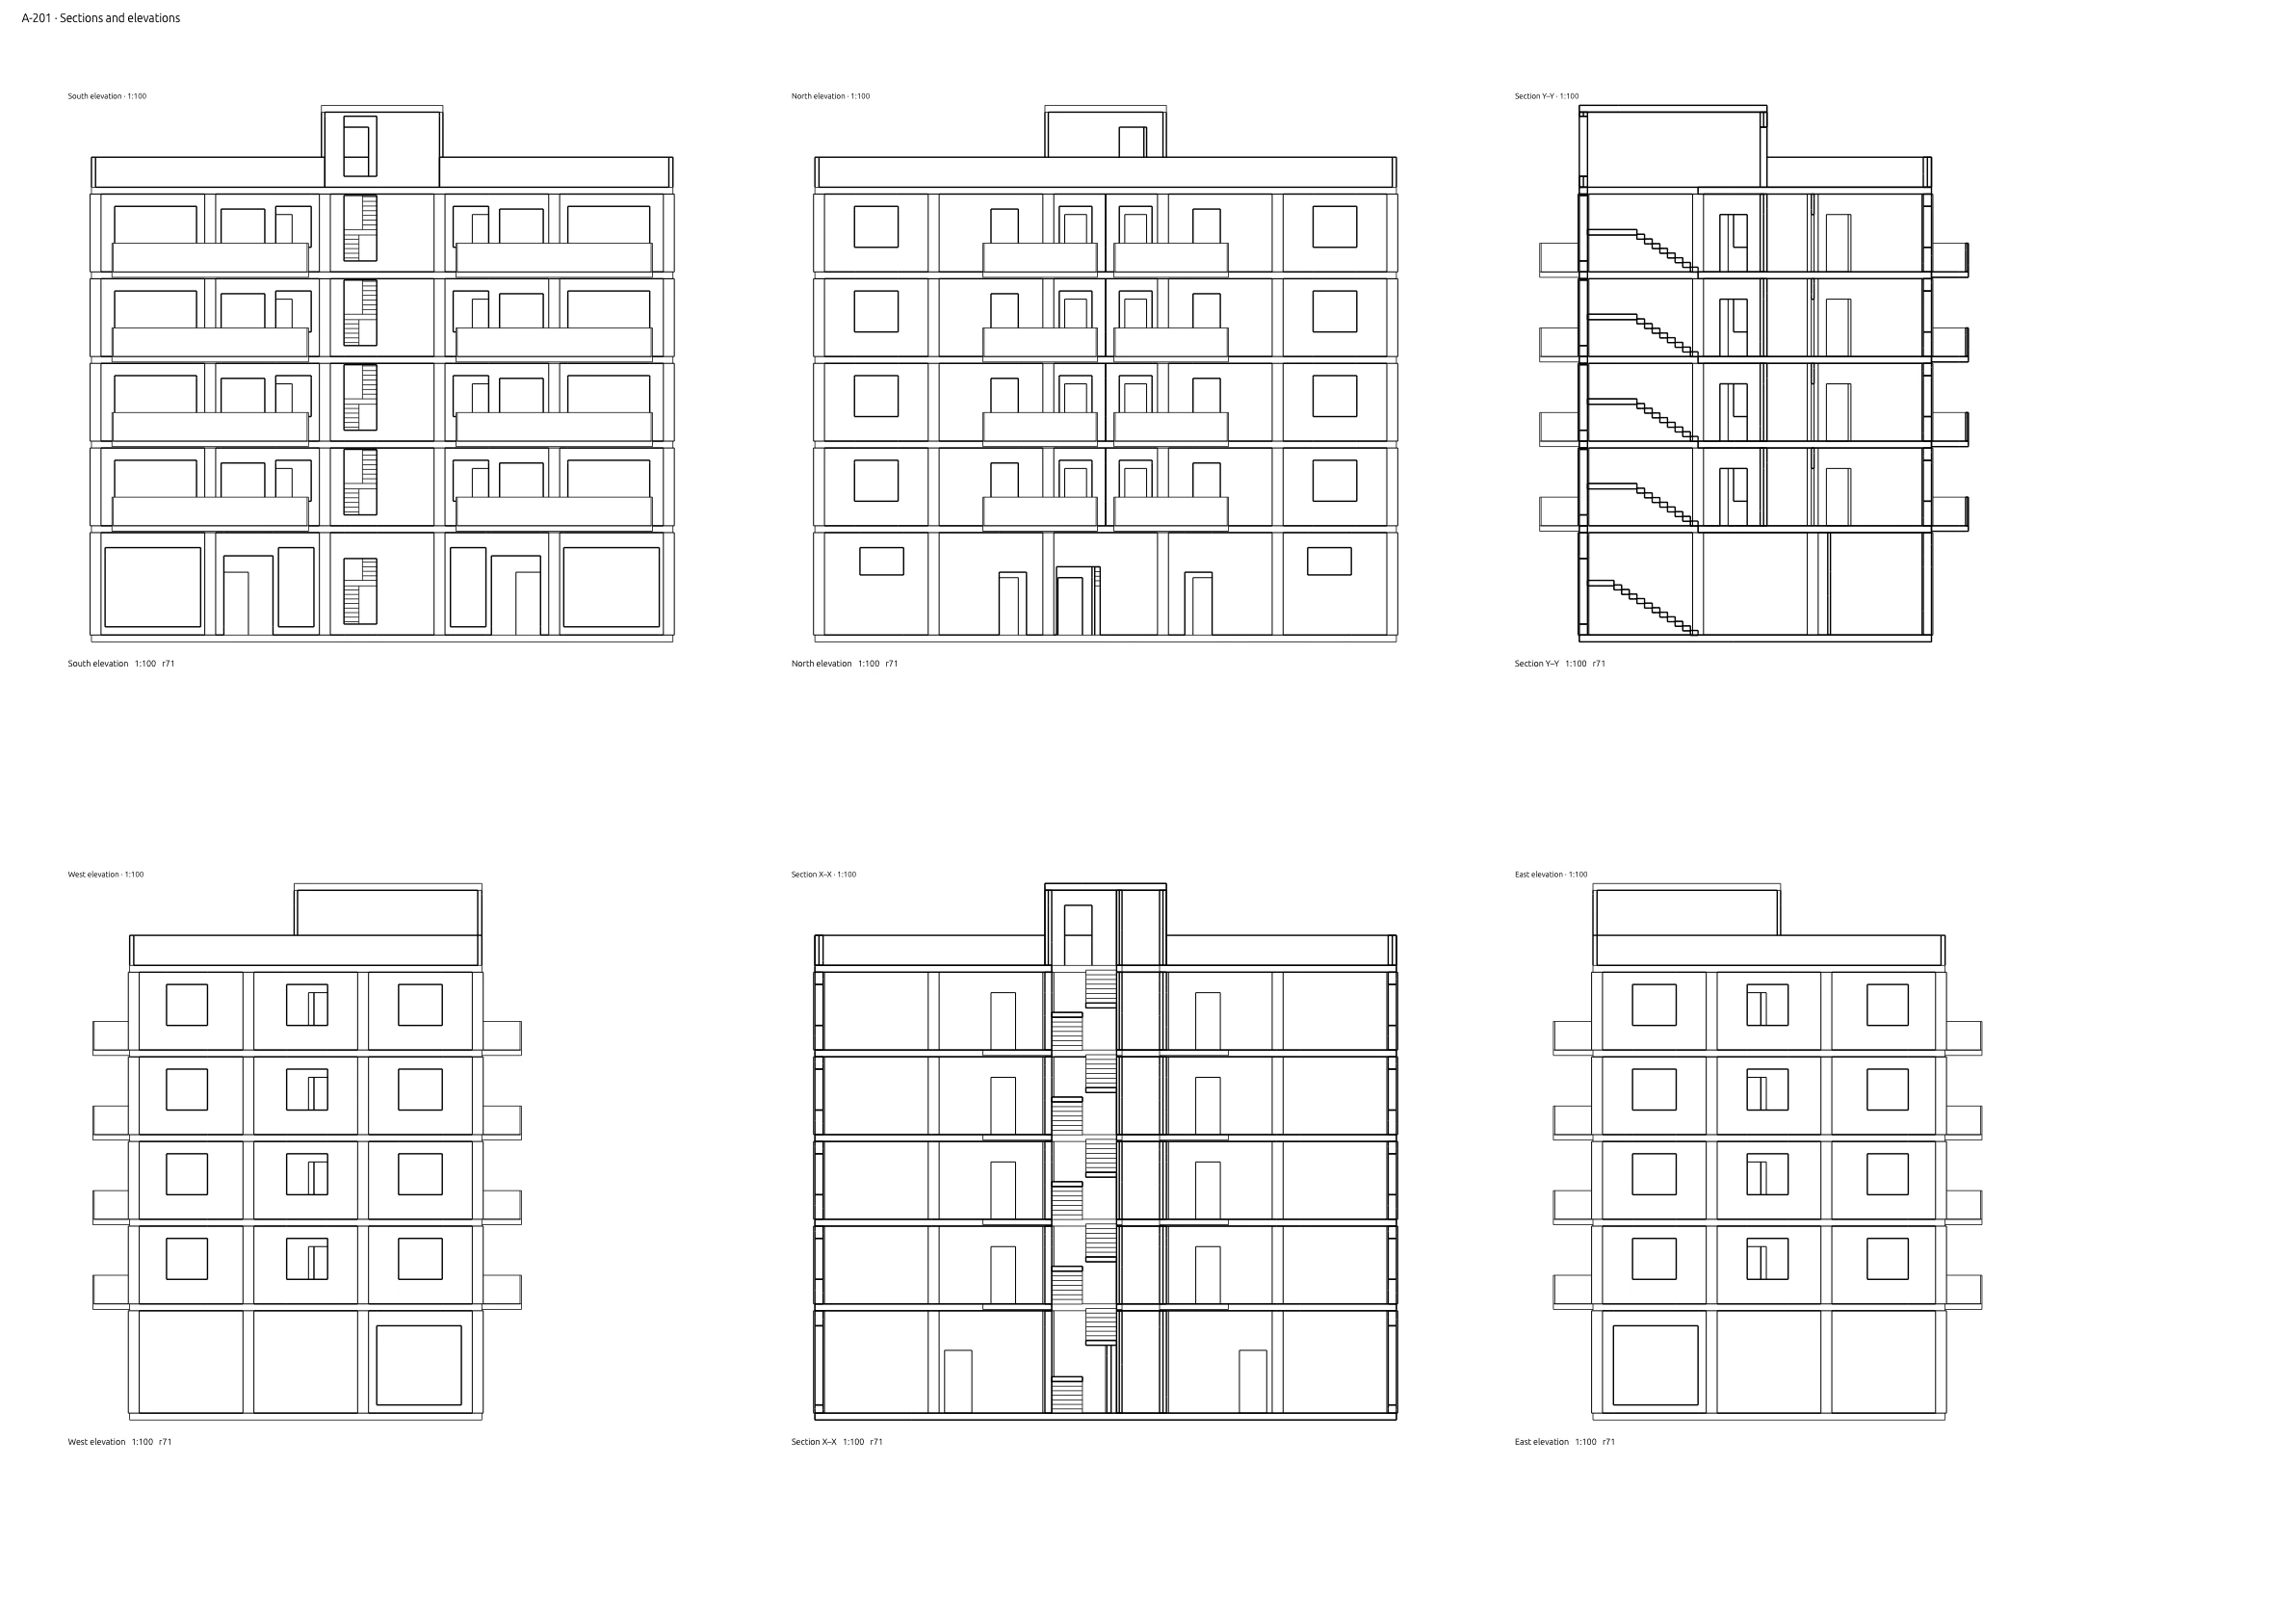
Sheet A-201: sections and elevations
Four elevations and two sections at 1:100 on an A1 sheet, generated from the Courtyard Apartments model.
Sections and elevations
A view is a baseline, a direction to look and a depth. Change the model and the view’s lines follow.
Sheets at scale
Place views on a sheet with a paper size and a scale for each view, then export the sheet as a vector PDF.
Images and tables
Export a sheet or the canvas as PNG or JPEG. Export entities and room areas as CSV, with computed and declared areas in separate columns.
DWG, DXF and IFC exchange aren’t available yet. Today Cady imports raster and PDF sheets and exports PDF, PNG, JPEG and CSV.