Architectural CAD with AI agents. Your agent draws plans.
Cady is native desktop CAD for architectural drawing: you and your AI agent work in the same document, Cady checks every edit, and any step can be undone. An agent drew the building here from a single sheet: 98 rooms, 71 revisions.
Loading the model…
Drawn in your browser from the Cady document data · Courtyard Apartments · rev 71 · Replayed on a loop in revision order from the document’s history · Drag to rotate, scroll or pinch to zoom.
Big projects, no waiting.
Cady runs on your computer, not in a browser: a desktop app in development for Windows, macOS and Linux.
How long does an edit take?
100 ms: the limit for feeling instant
A large sheet scan (16,000 × 12,000 px) has its first view ready in 0.4 s.
Measured on a Cady development build with Apple M1 Pro (16 GB): edits on synthetic four-storey plans (about 10,000 and 100,000 objects; p95 of 200 edits), the scan on a synthetic TIFF. Each value is the slowest of three runs. Drawing to the screen and uploading to the GPU are not included; results vary with hardware and project.
From a drawing sheet to a measured model
One sample project, shown in the order it was built. Everything below comes from the same Cady document.
Bring in the sheet
Import a scanned or plotted sheet as PNG, JPEG, TIFF or PDF. The file is stored inside the .cady document, so the model and its source stay together.
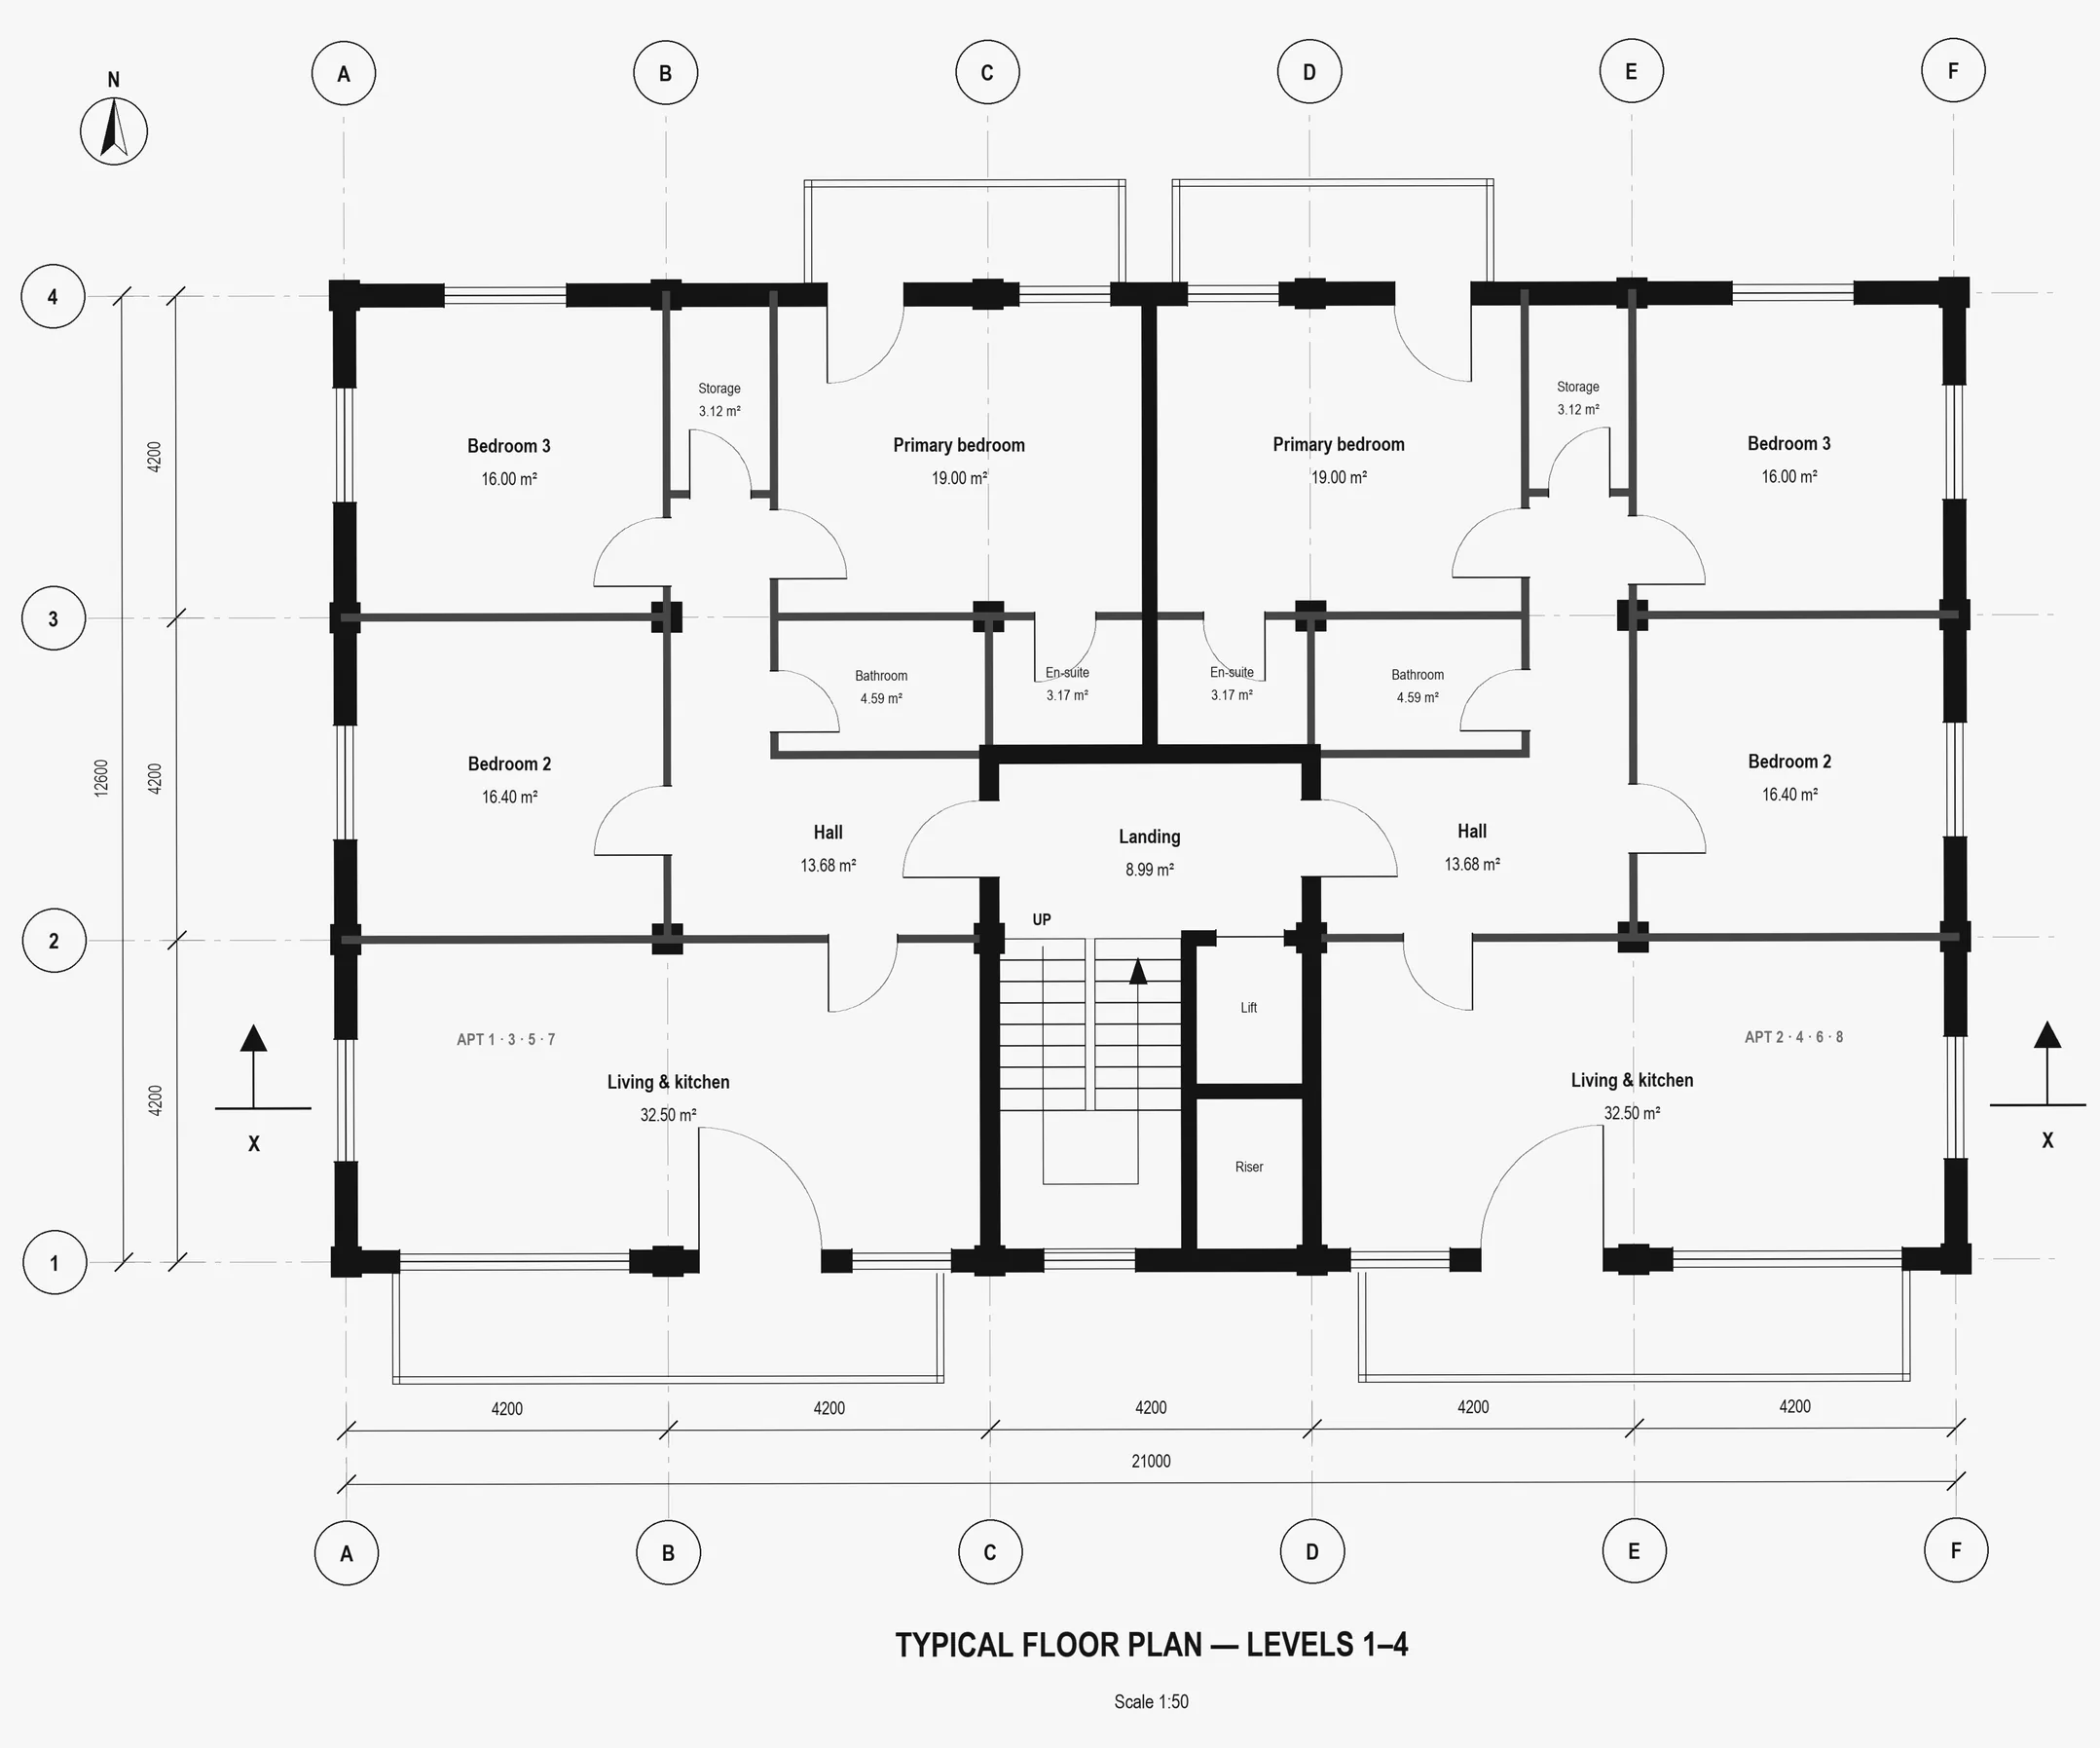
Sample source sheet A-101, made for this project Calibrate it to real units
Pick points you know — here, four grid intersections — and Cady fits the sheet to metres. Separate check points report how far they land, so you can judge a scan before you draw on it.
This sample sheet is a clean raster made for the demo, so every point lands exactly: 4 fit points, 2 check points, largest residual 0.0000 m.
Sample source sheet A-101, made for this project Draw the model on top
Walls with thickness and height, doors and windows hosted in walls, rooms, slabs and columns, storey by storey. Room areas are computed from the geometry and kept next to the areas written on the sheet.
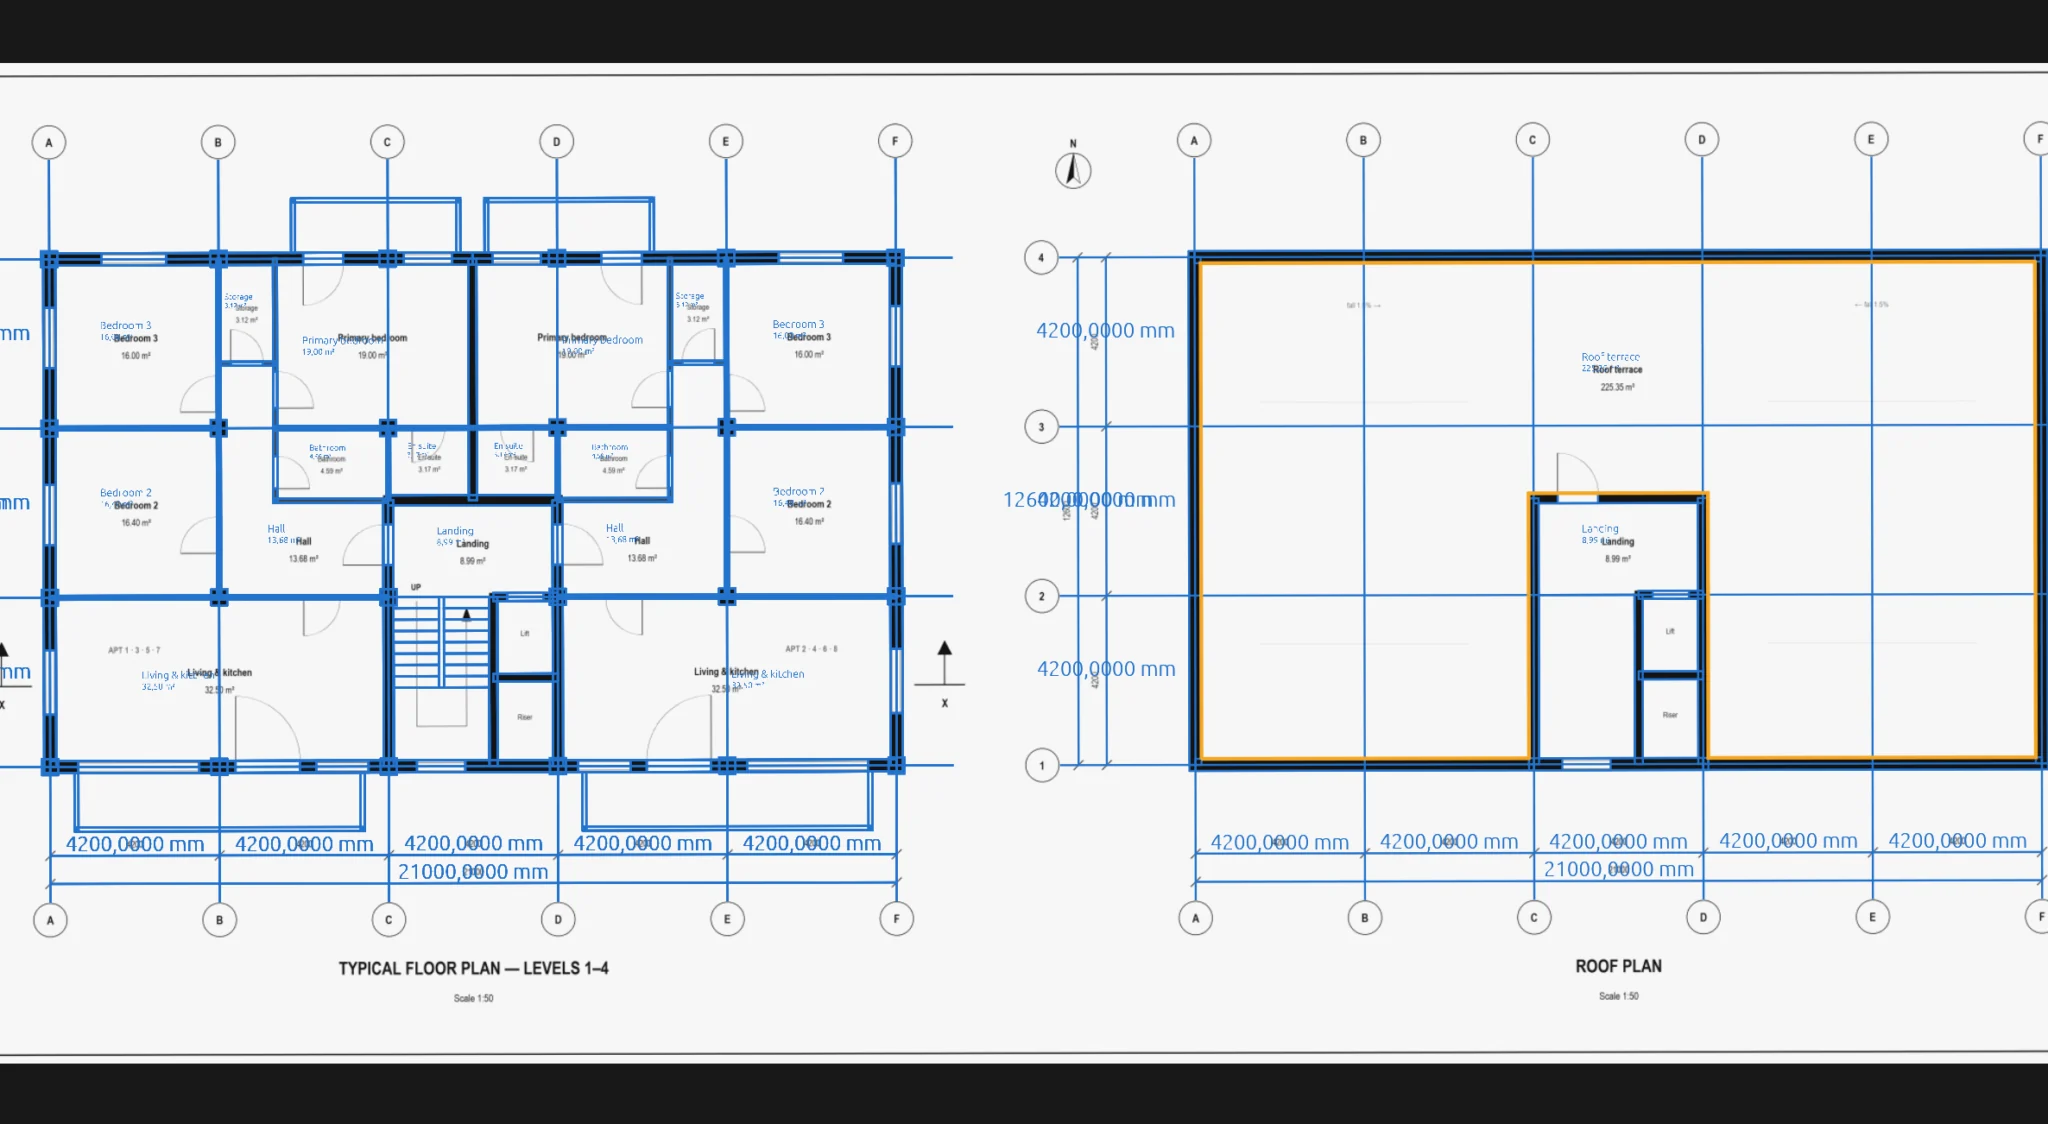
Drawn in your browser from the Cady document data · Courtyard Apartments · rev 71 Stack the storeys
Each storey has its own elevation and height. The building view shows them together in 3D, and you can hide the upper floors to look inside.
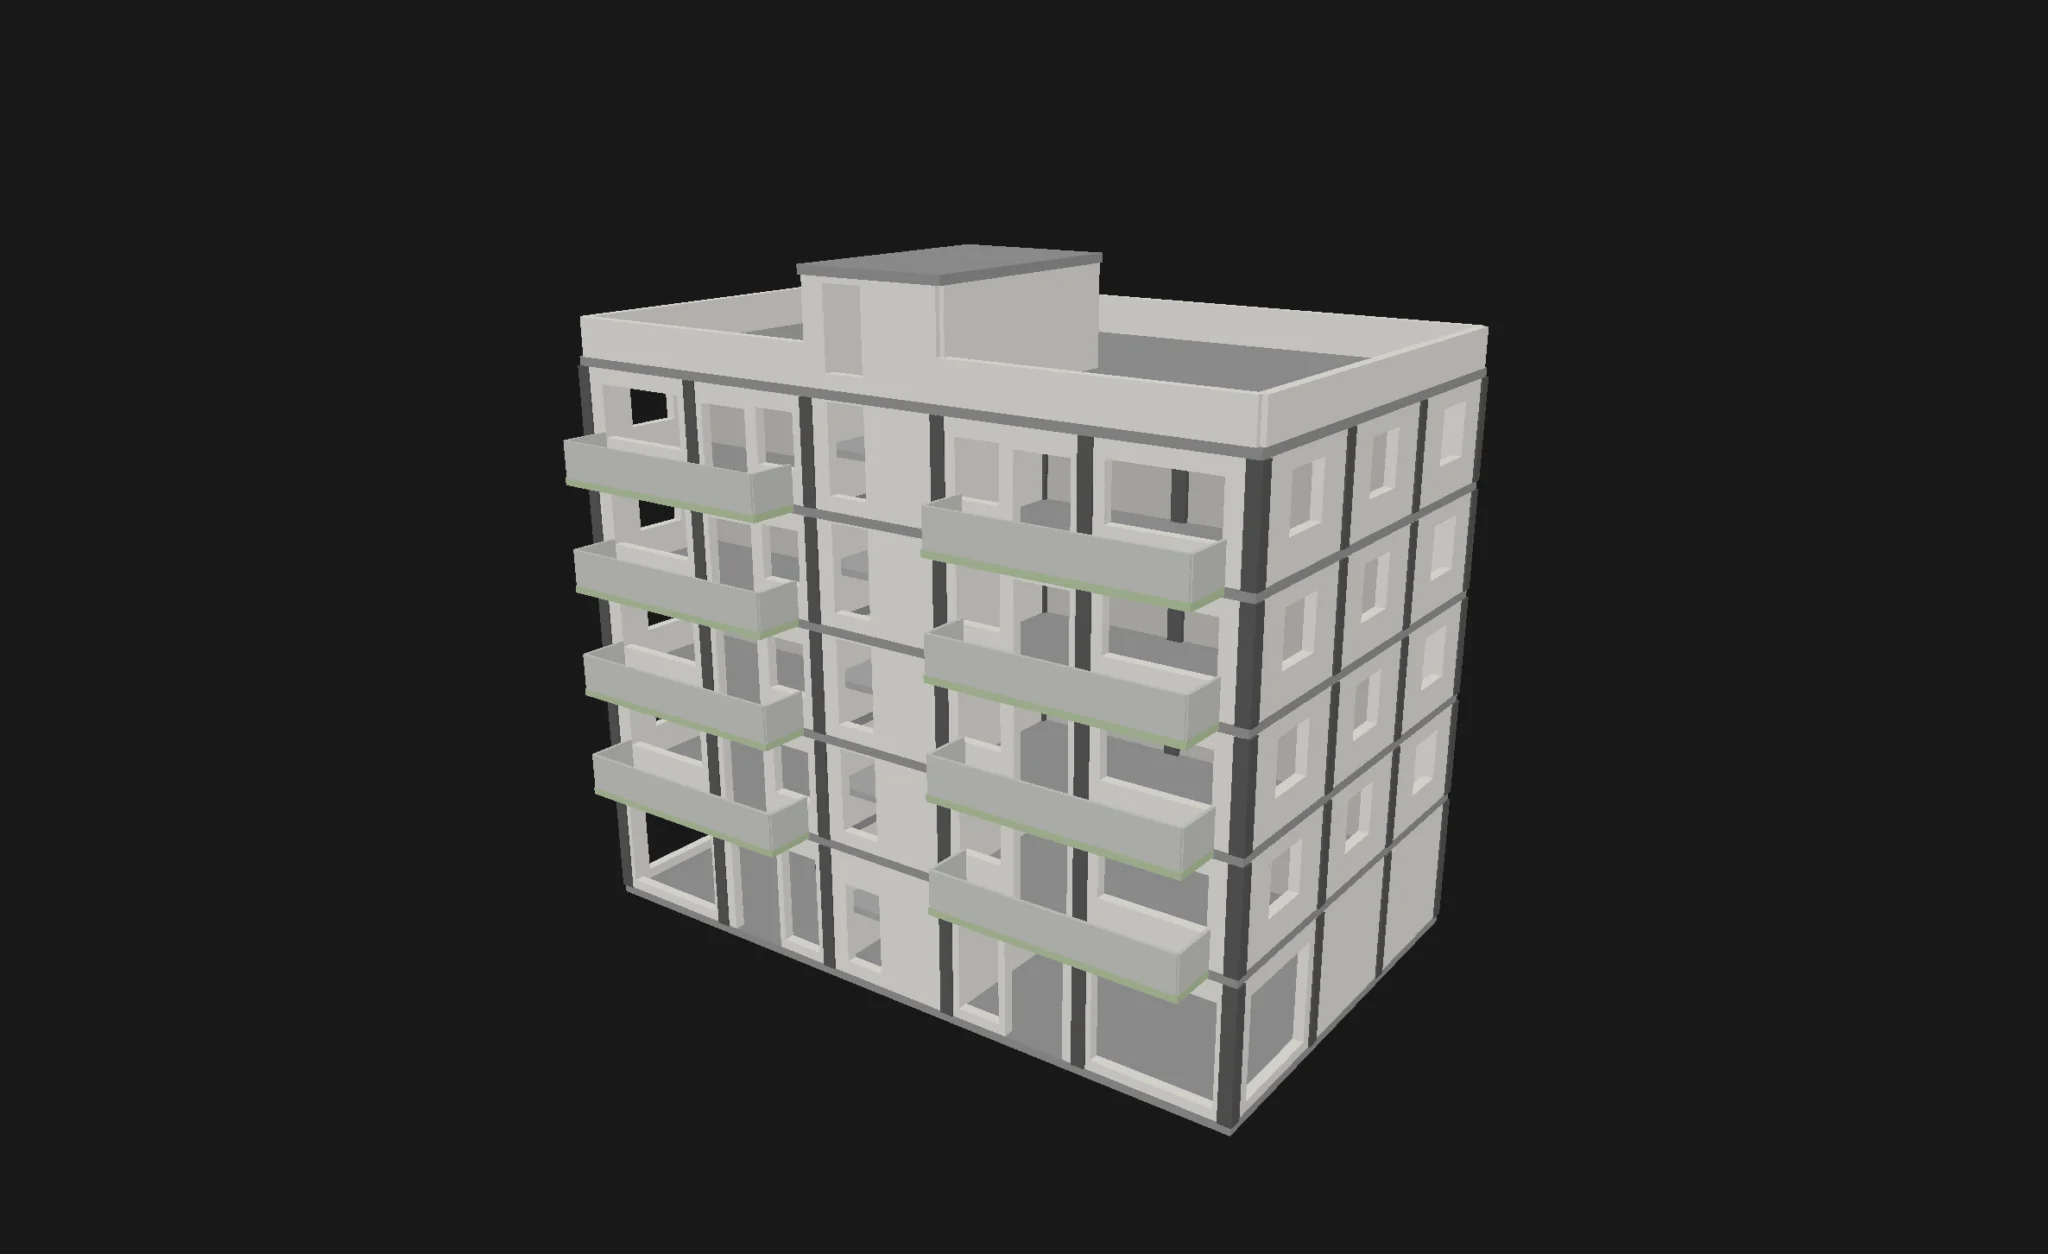
Drawn in your browser from the Cady document data · Courtyard Apartments · rev 71 Produce the drawings
Sections and elevations are derived from the model and placed on sheets at scale. Export them as vector PDF, or export room areas as a CSV table.
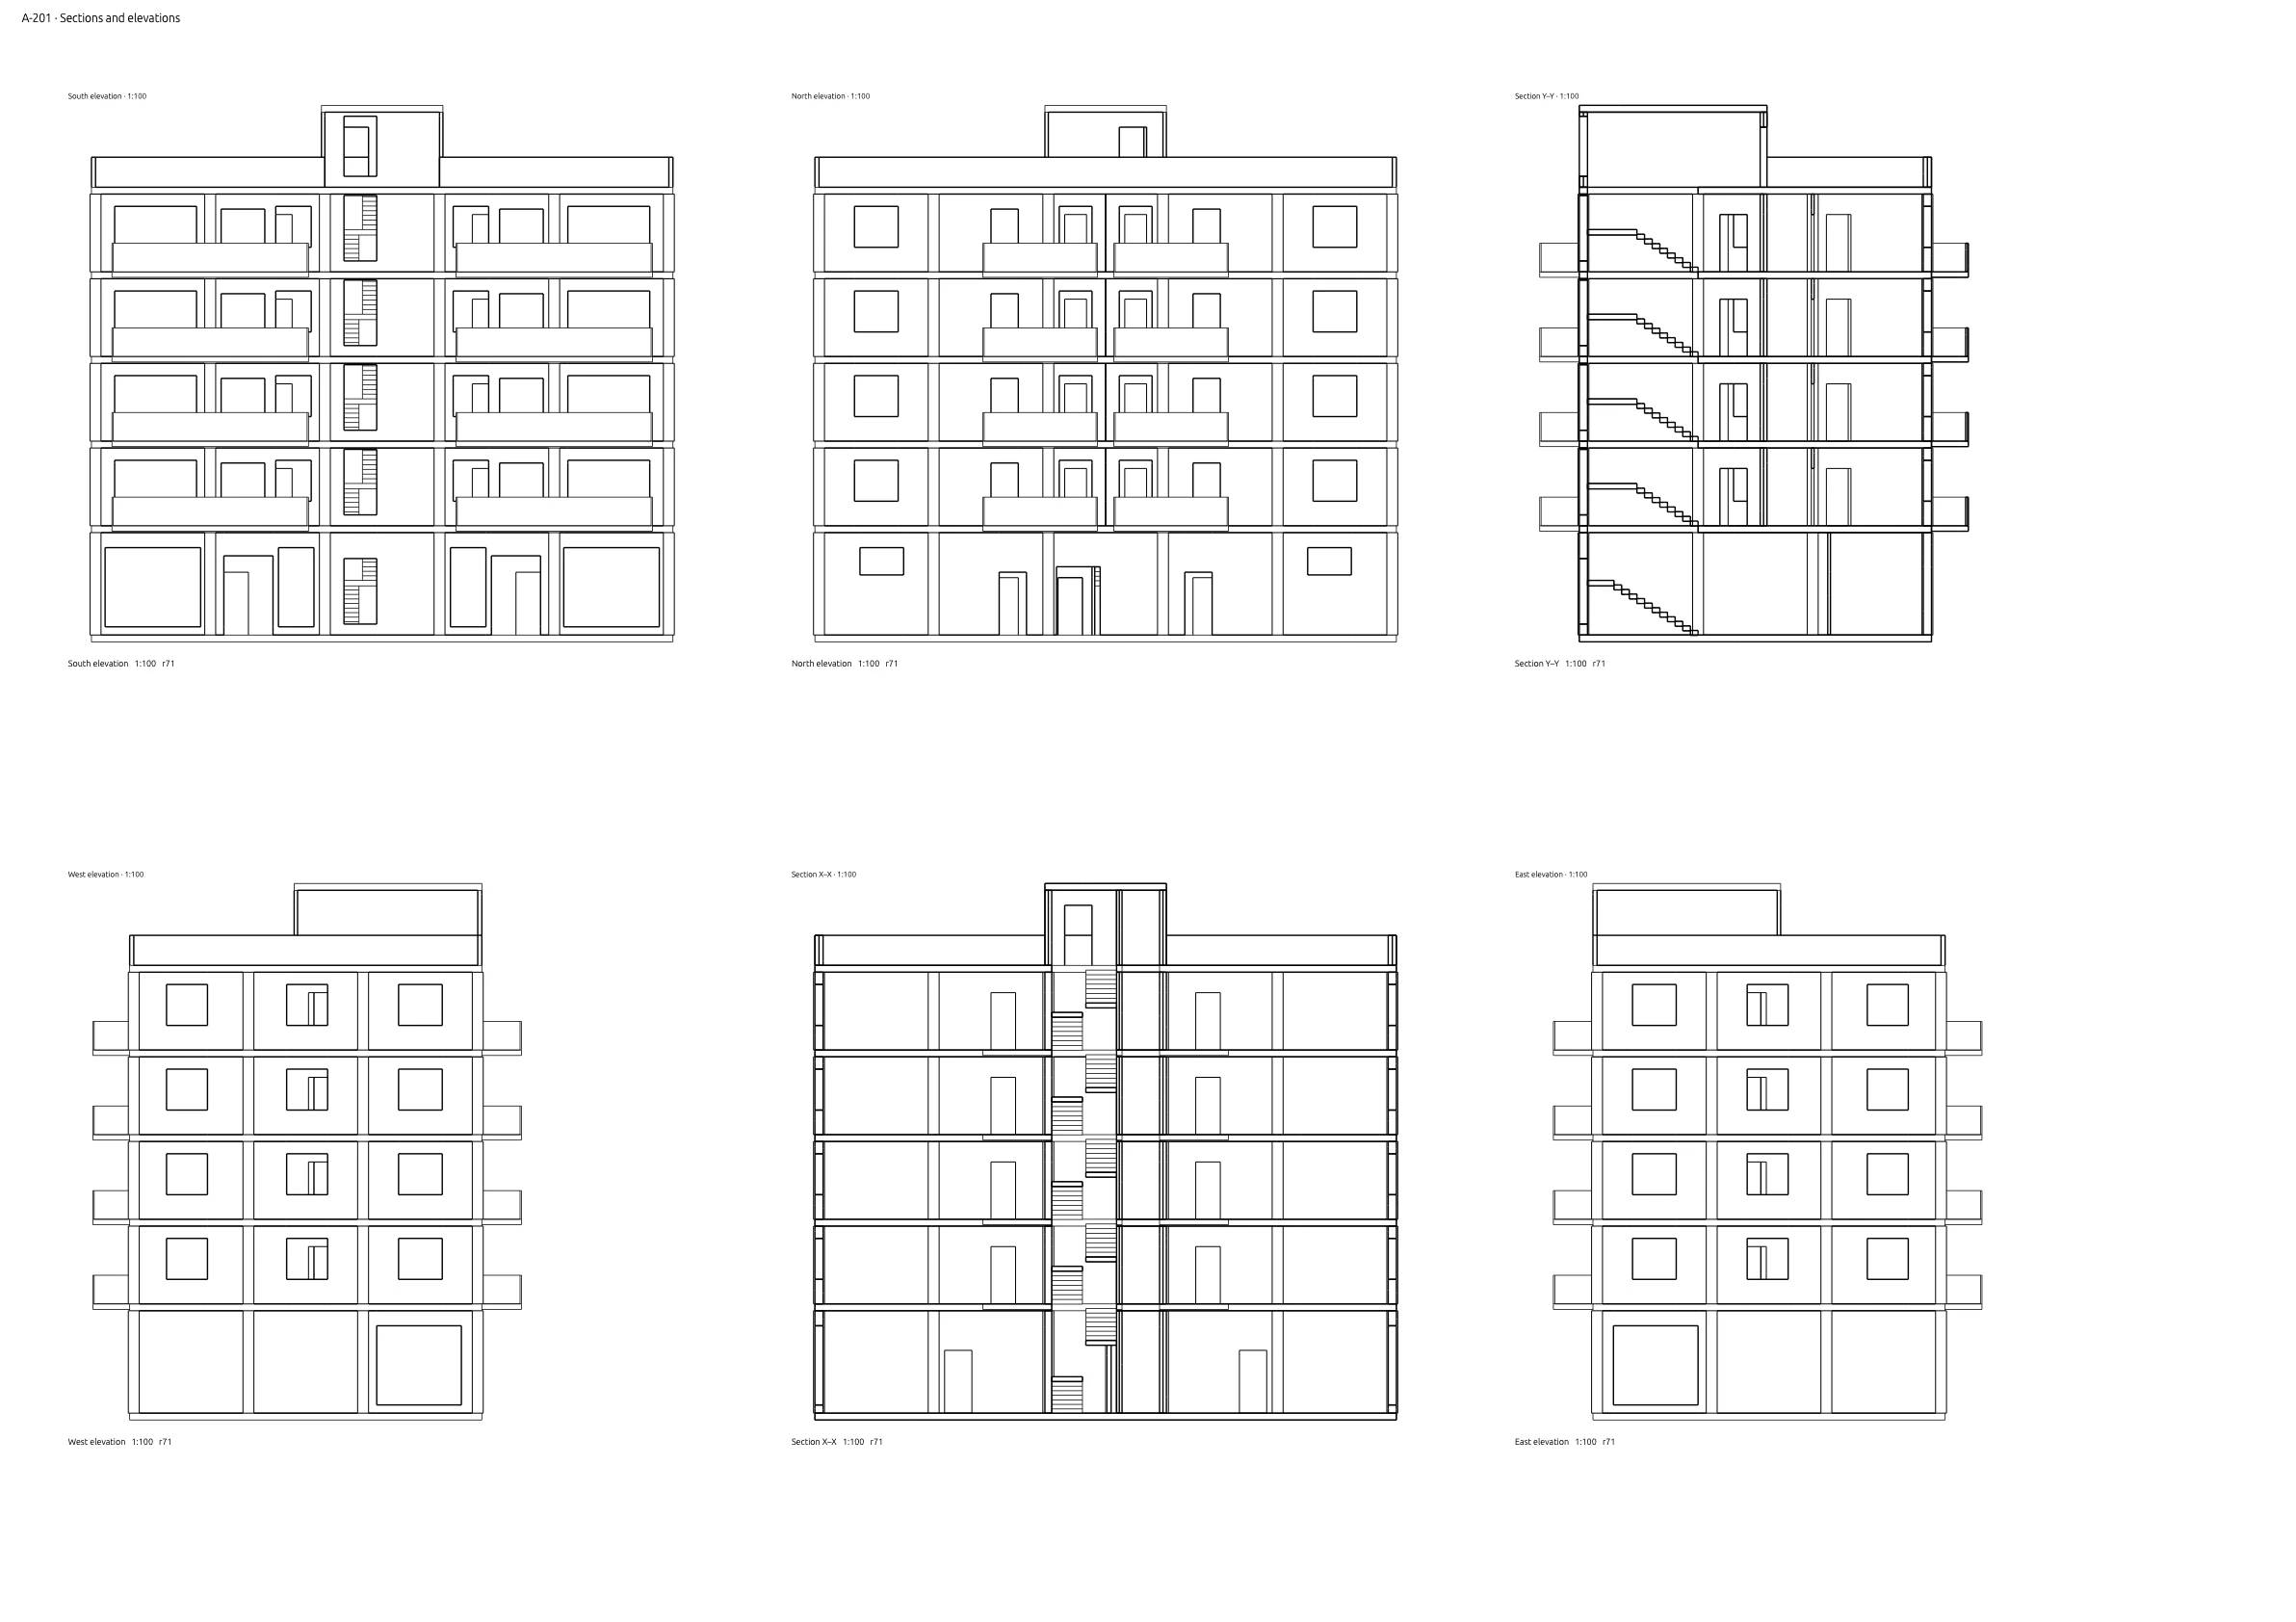
Sheet generated by Cady from the model · Courtyard Apartments · rev 71
The whole drawing, in one place.
The source sheet, the grid, the walls, the rooms and the 3D model sit in one Cady document, layer on layer. Tap a layer to look at it on its own.
Your agent works in the same file
Cady connects the open document to AI agents through MCP. Agent edits go through the same engine as yours: checked, versioned and undoable.
- Manual edits and agent edits share one timeline in one document.
- Work sessions group an agent’s steps, so you can undo them together.
- One-click setup for Codex. Other MCP clients can be configured by hand.
- No agent required: every drawing tool works by hand. A Cady account with enabled access and an internet connection are required for account verification.
Courtyard Apartments — model from sheet A-101
Review fixes — slab openings, overrun window, label placement
Review fixes — balcony connections
What you can do today
Source sheets
Import, crop and calibrate raster and PDF sheets.
Modeling
Walls, openings, rooms, storeys, units and areas.
Drawings
Sections, elevations and scaled PDF sheets from the model.
Agents
MCP connection, shared history and model review.
Where Cady is today
Cady is in early access and has no public release yet. The interface is currently in Turkish; an English interface is in development.
What is Cady?
A native desktop CAD app for architectural drawings: import a sheet, model walls, rooms and storeys, and produce sections and sheets. You can work alone or with an AI agent in the same document.
Do I need an AI agent?
No. Every drawing tool works by hand; connecting an agent is optional. Using Cady requires an account with enabled access and an internet connection for verification. Your drawing files stay on your device.
Which agents work with Cady?
Codex can be connected from inside Cady with one click. Other MCP clients can use the same connector if you set it up by hand.
Which operating systems?
Cady is being built for Windows, macOS and Linux. System requirements will be published with the first early-access build. Automatic updates for installed apps aren’t available yet.
Is the interface in English?
Not yet. The interface is currently in Turkish, and an English interface is in development.
Which file formats does it use?
Cady imports PNG, JPEG, TIFF and PDF sheets and exports PDF sheets, PNG and JPEG images and CSV tables. Projects are saved as .cady files. DWG, DXF and IFC aren’t supported yet.
Get early access
Leave your email and we’ll write when desktop builds are ready to test.
Sign-ups open soon. Check back in a few days.
What is stored with my sign-up?
Your email, the optional role and computer you choose, the page language, the page you signed up from, the consent text version and the time. Signing up doesn’t start a purchase or a subscription, and no email is sent right away.