Start from the sheet you already have
Bring a scanned or plotted drawing into Cady, crop each floor plan from it and calibrate it to real units before you draw.
The sample sheet
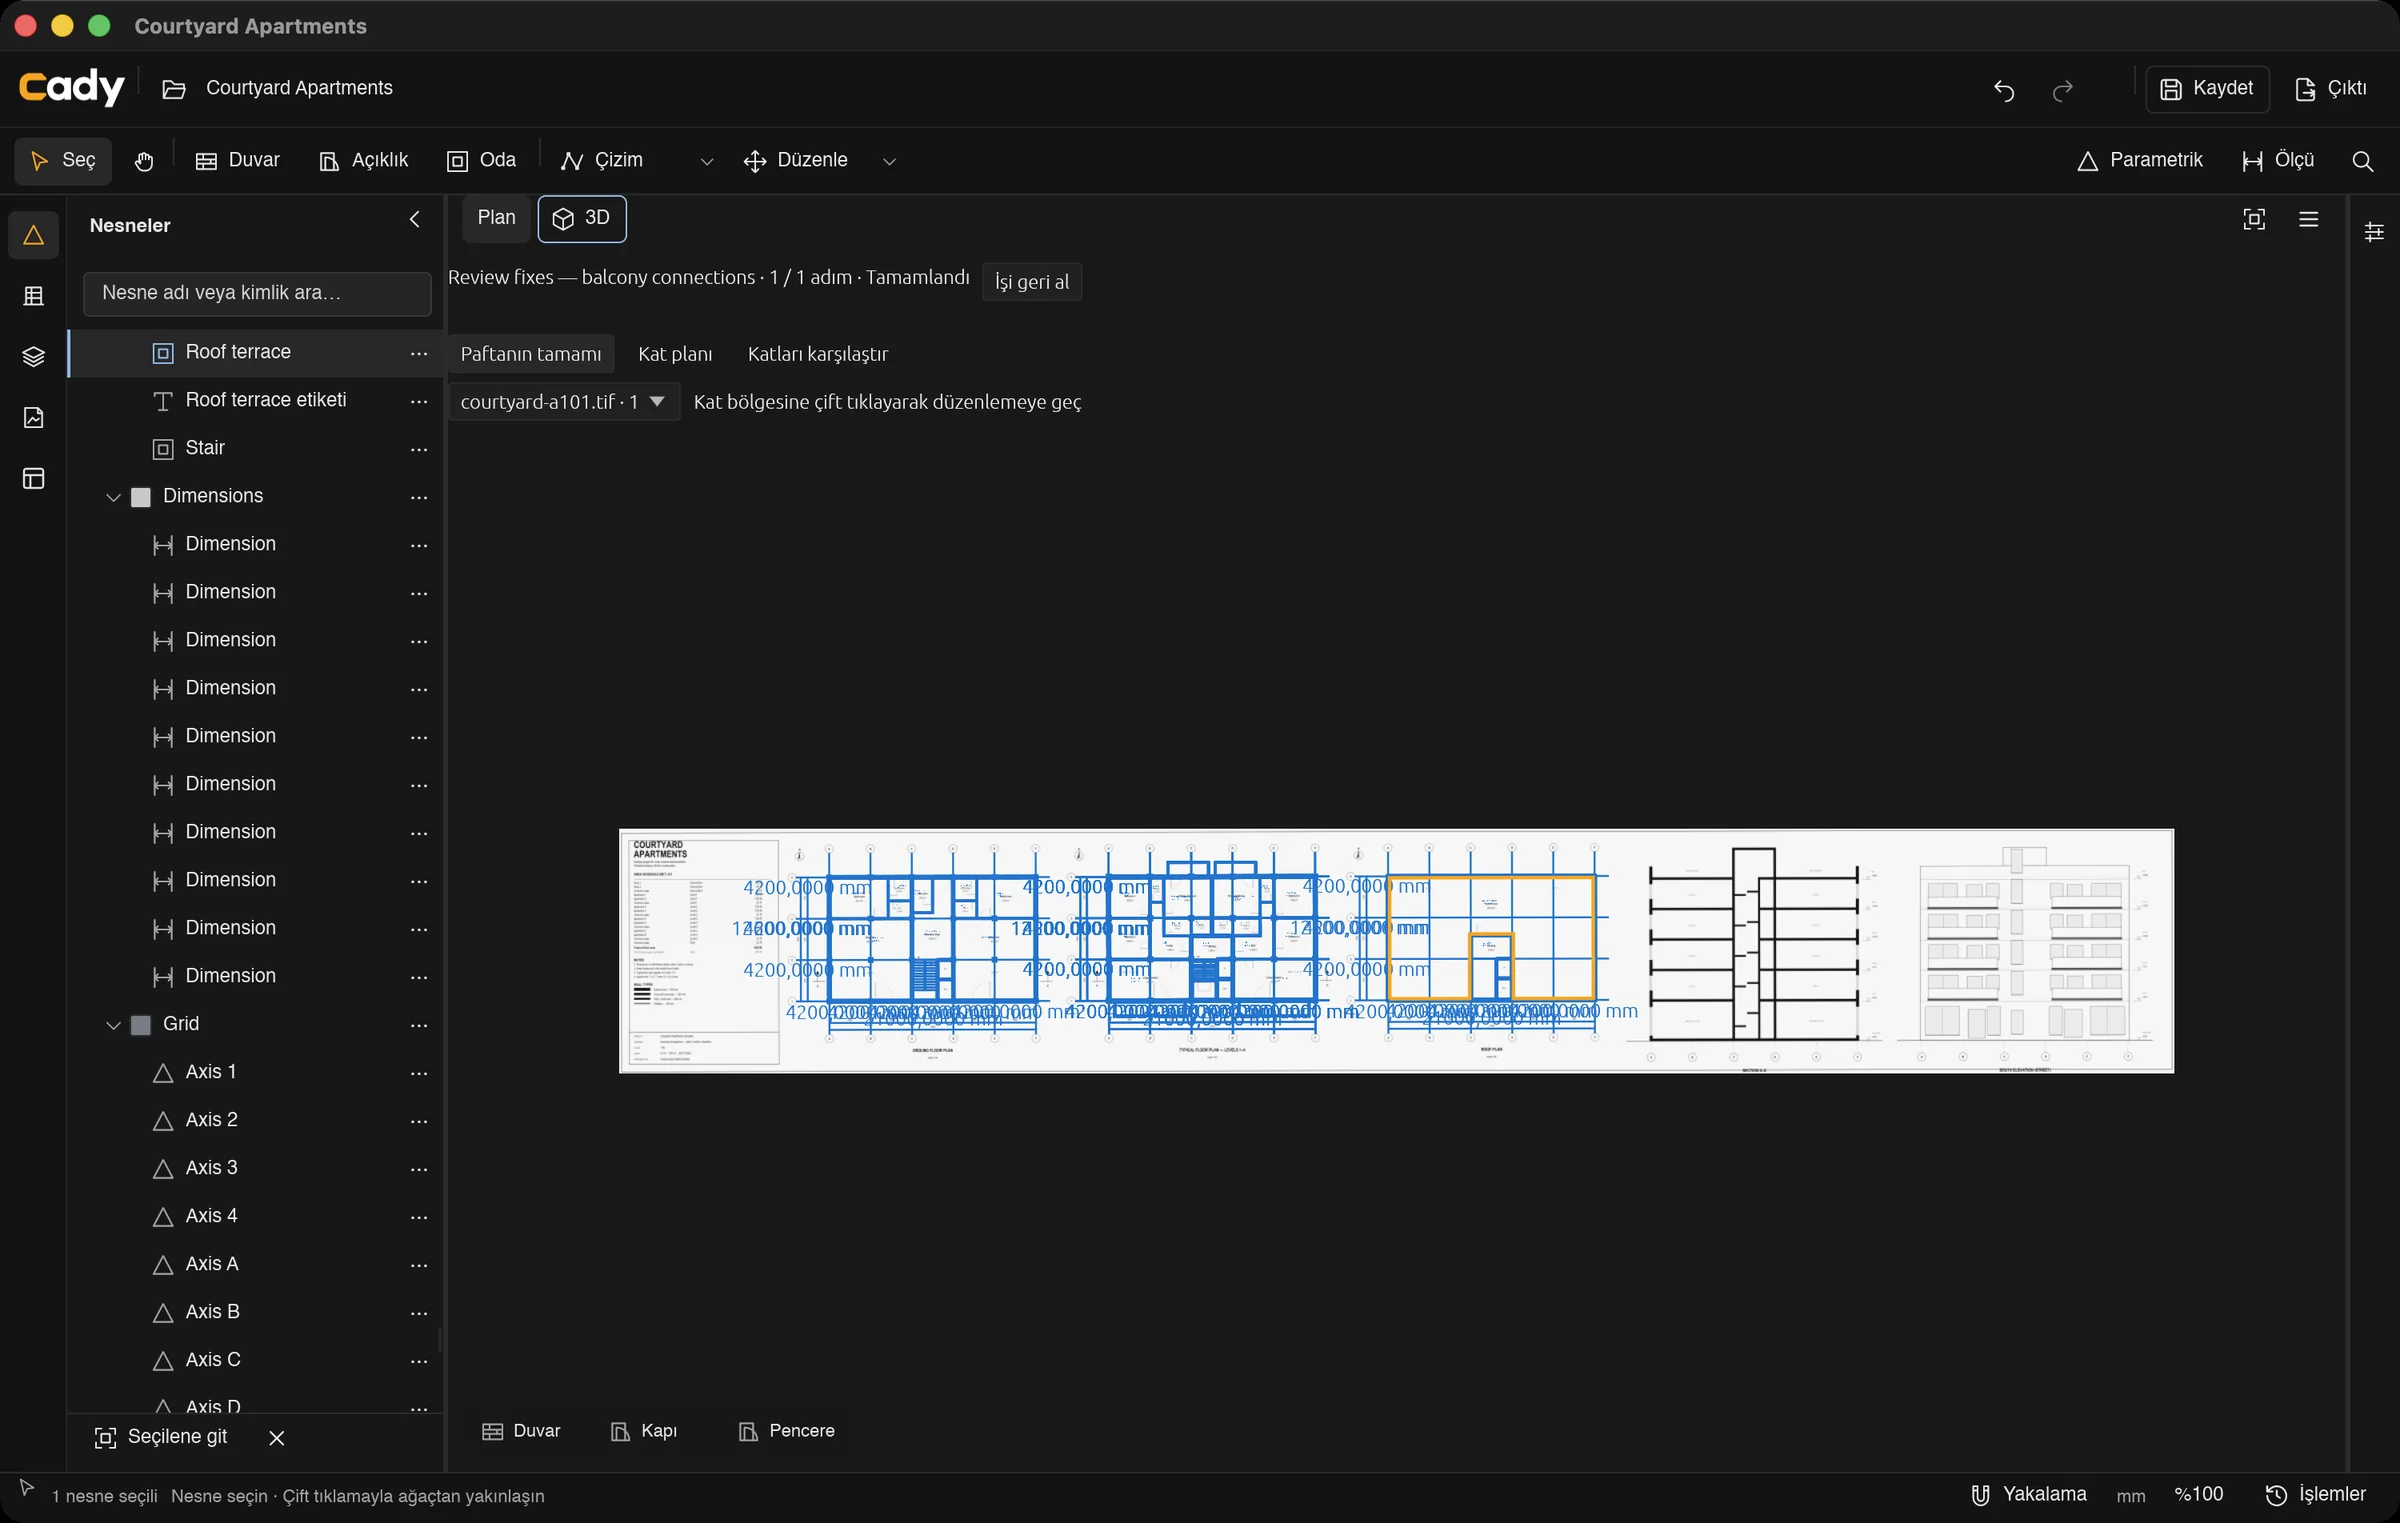
Sheet A-101 holds three plans, a section, an elevation and an area schedule. Cady uses the plan panels as underlays for the ground floor, the typical floors and the roof.

Sample source sheet A-101, made for this project
One sheet, every storey
A single source file can serve many storeys. Each storey gets its own crop and calibration, so the ground floor plan and the typical floor plan on one sheet each line up with their own storey.
Calibrate with points you trust
Choose fit points and separate check points. Cady reports a residual for each. The similarity method keeps the sheet’s proportions; the affine method can correct a scan that stretched unevenly.
Large files, read in pieces
TIFF sheets are read in strips or tiles rather than all at once, and PDF pages become raster underlays. The original file stays unchanged inside the document.
Suggestions you approve
Cady can suggest wall, opening and text candidates from a sheet. Nothing enters the model until you — or your agent — apply it. Text recognition uses Apple Vision on macOS.
The model over its source
Switch the source sheet on and off to compare the drawing with the model traced over it.
Loading the model…
Drawn in your browser from the Cady document data · Courtyard Apartments · rev 71